


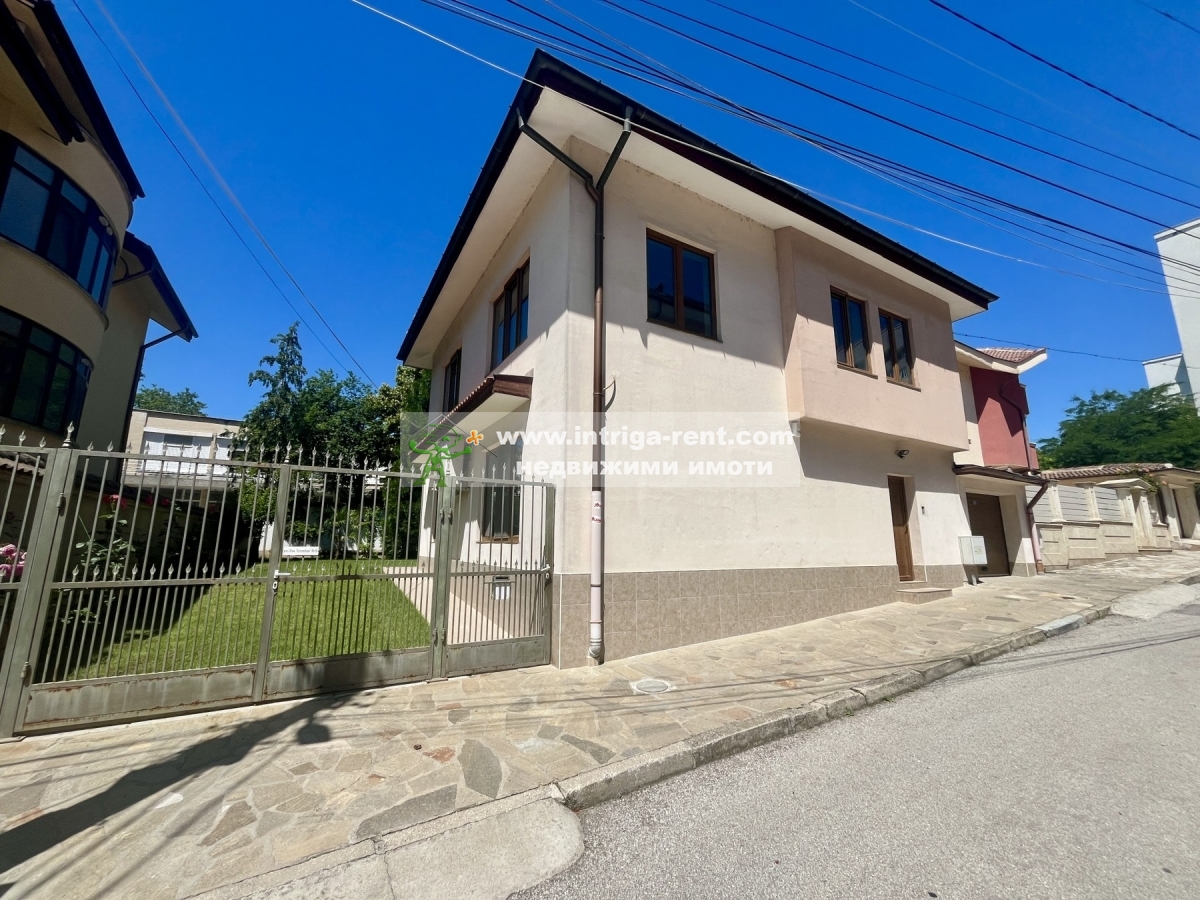
The new high standard in Haskovo that you've been waiting for! A house for rent with a private yard, garage, and much more!
For rent House, Bulgaria, Region of Haskovo, Haskovo city , Lyuben Karavelov district
780 EUR
3,90 EUR/sq. m.
ID: 2516
OCCUPIED
Property type
House
Condition
Act 16
Size of the plot
350 m²
alt_route
Road to the property
Asphalt
wb_sunny
Exposure
Еast, West, North, South
square_foot
Quadrature
200.00 m²
hotel
Rooms
4
stairs
Floor
Ground floor / 2
weekend
Furnishing
Furnished
business
Construction type
Brick
Features of the estate:
check_circle_outline
Regulated
check_circle_outline
Electricity
check_circle_outline
According to BDS
check_circle_outline
Asphalt Road
check_circle_outline
Yard
check_circle_outline
Household electricity
check_circle_outline
Water
check_circle_outline
Occupancy Permit
check_circle_outline
Furnished
check_circle_outline
Brick
check_circle_outline
Sewerage
check_circle_outline
Flooring
check_circle_outline
Heat insulation
check_circle_outline
New joinery
check_circle_outline
Waterproofing
check_circle_outline
AC
check_circle_outline
Newly built
check_circle_outline
Garage
check_circle_outline
Security alarm system
check_circle_outline
Local heating
With over 20 years of tradition and professional experience in the real estate market of Haskovo, Intriga Ltd. presents for long-term rent a fully detached, newly built two-storey house with a garage. Located in the most desirable and prestigious residential area of Lyuben Karavelov, in close proximity to Kenana Park, this property offers a completely different definition of urban privacy and independence. The house is built to a high energy-efficiency standard, equipped with an intelligent Daikin climate control system and natural gas heating. Its monthly rental price of EUR 780 represents an exceptional financial advantage for a property in this premium segment.
- Land plot area: 350.00 sq.m.
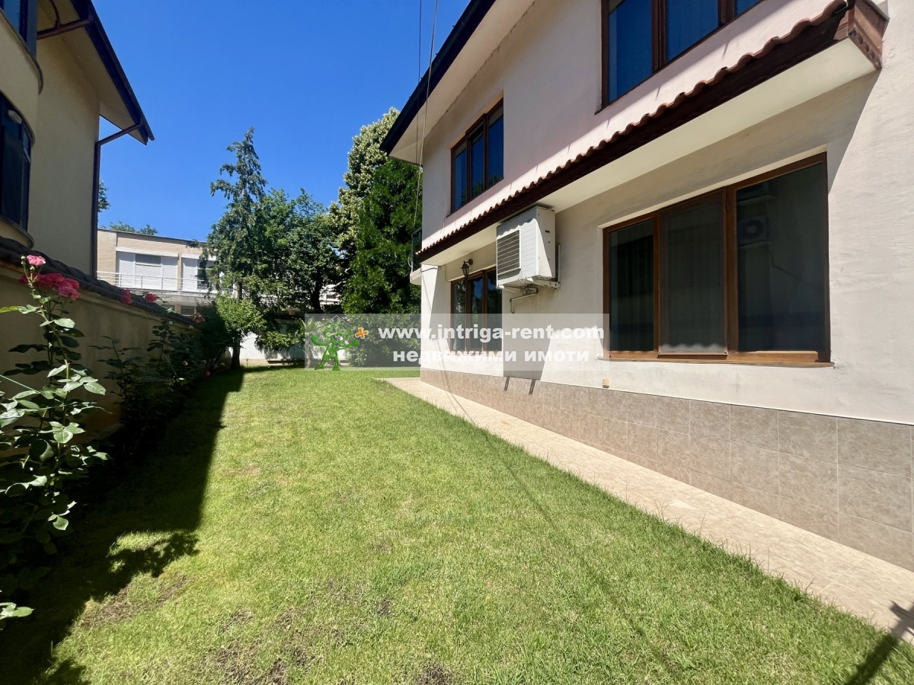
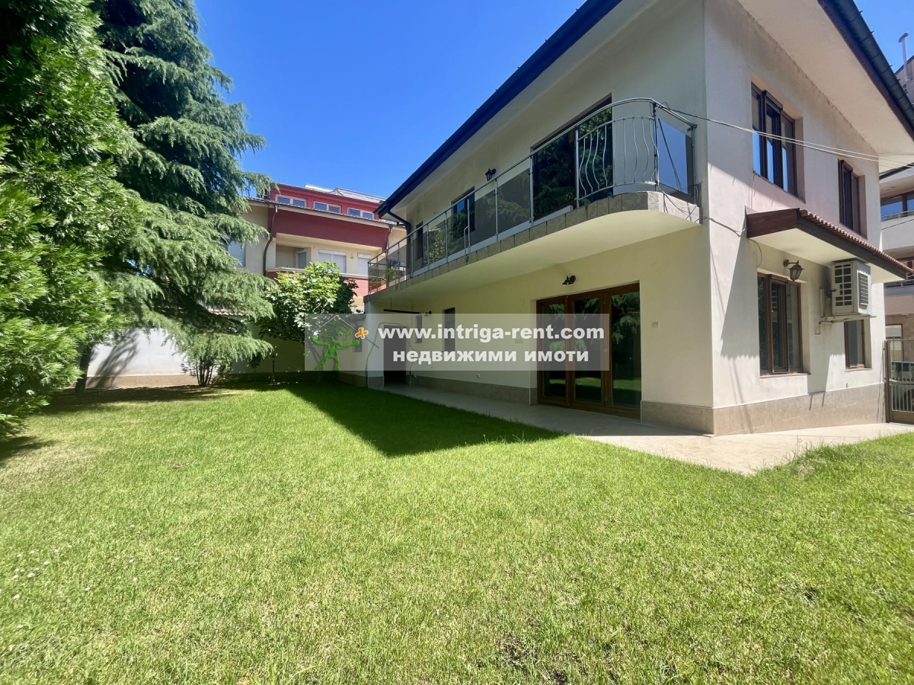
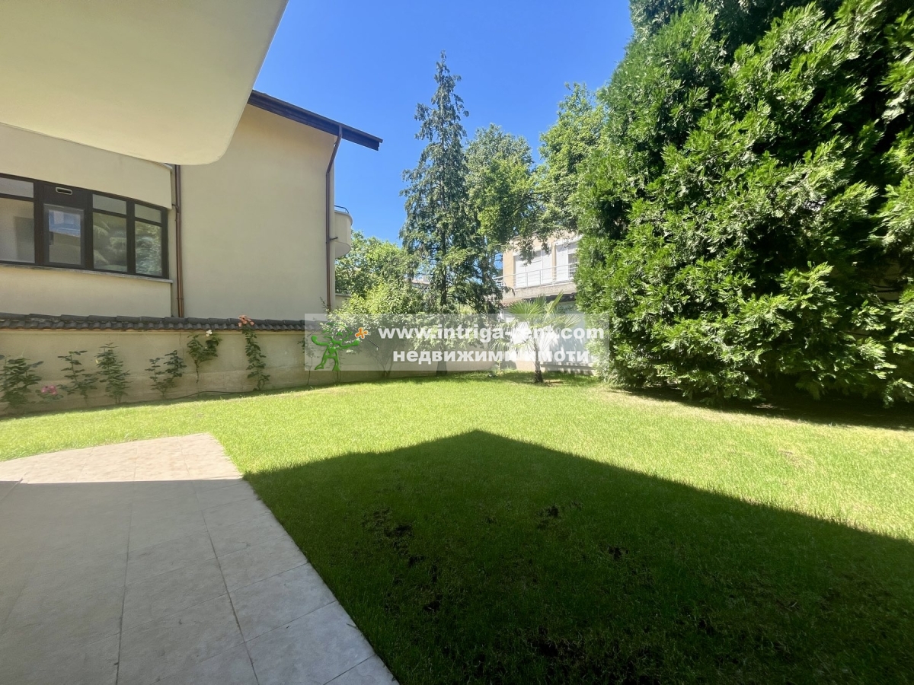
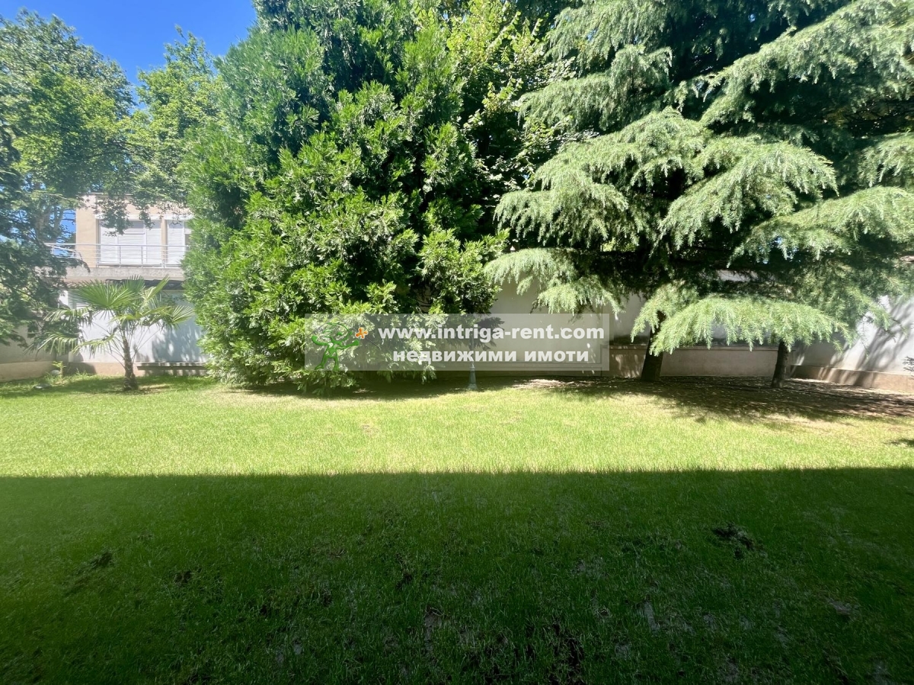
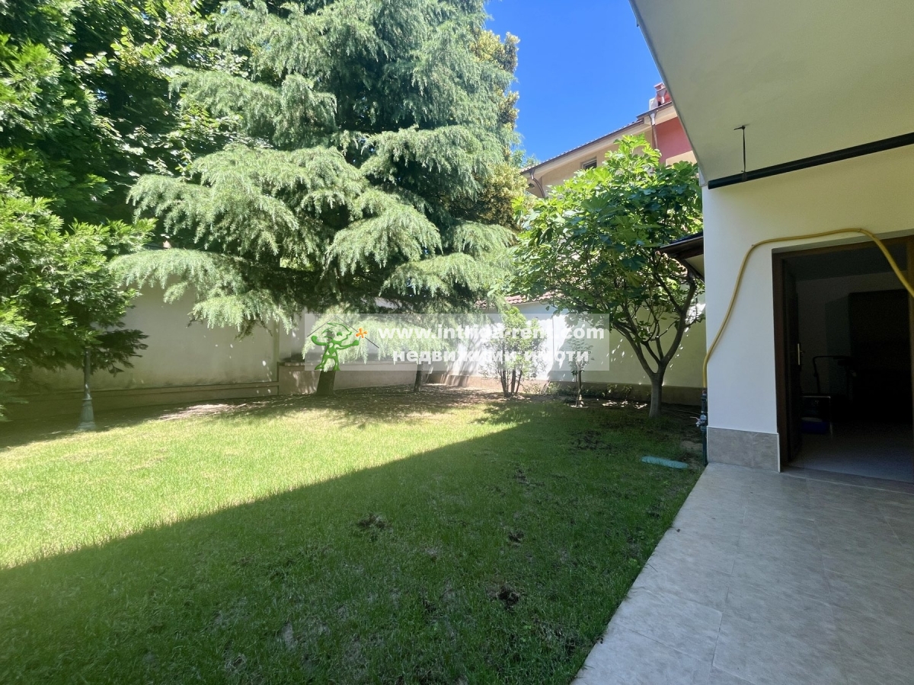
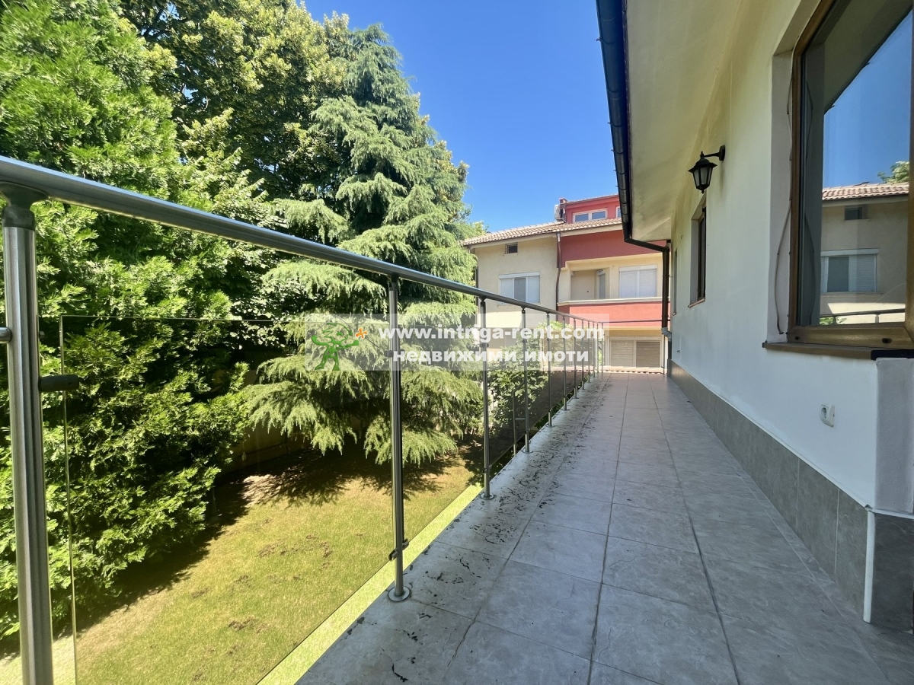
- Level, fenced, secure, landscaped and well-maintained yard
- Two-storey house with a total built-up area of 162.00 sq.m.
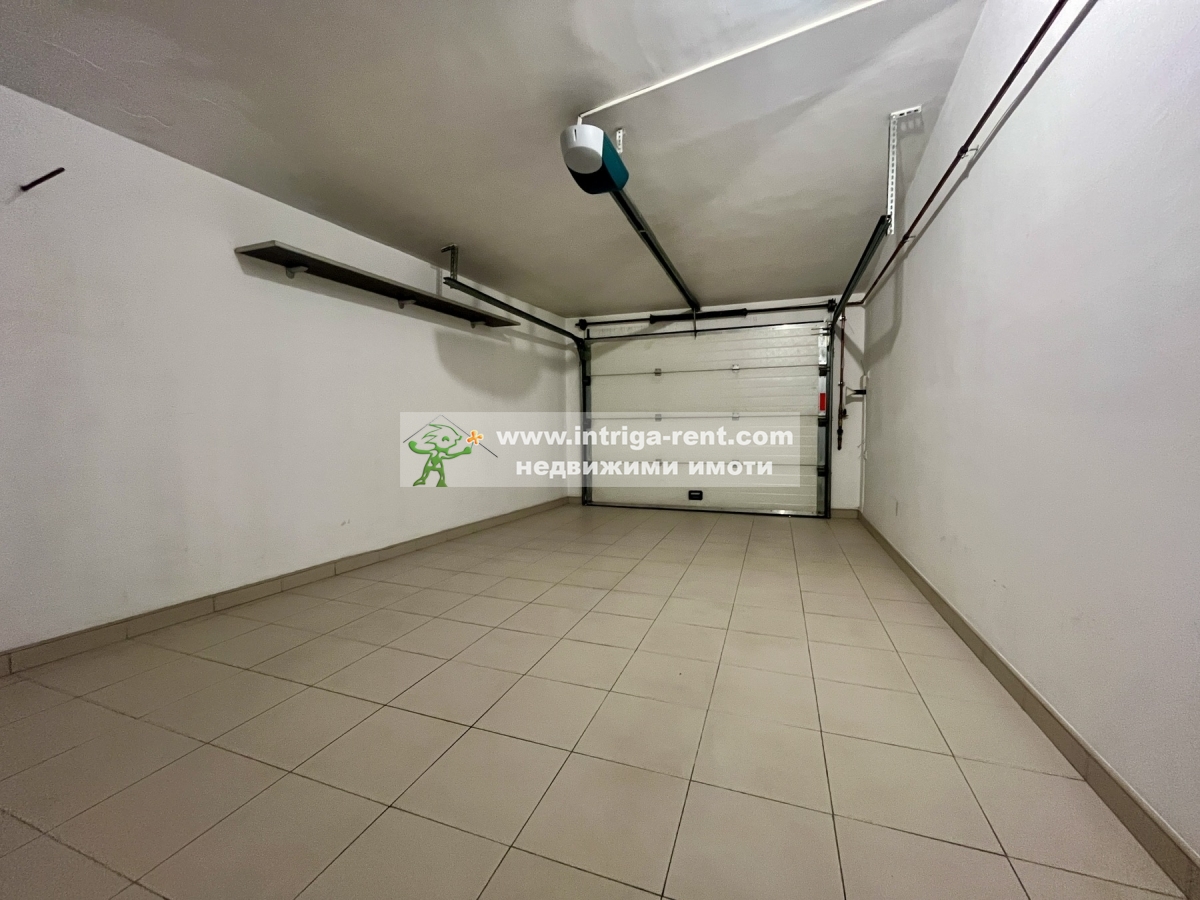
- Detached garage and utility/storage room with a built-up area of 38.00 sq.m.
- Total usable area: 200.00 sq.m.
- Independent water and electricity accounts
- Sewer connection
- Local natural gas heating system
- Chiller-based climate control system
- Security alarm system
- Video intercom access control system
Internal Layout:
First Floor:
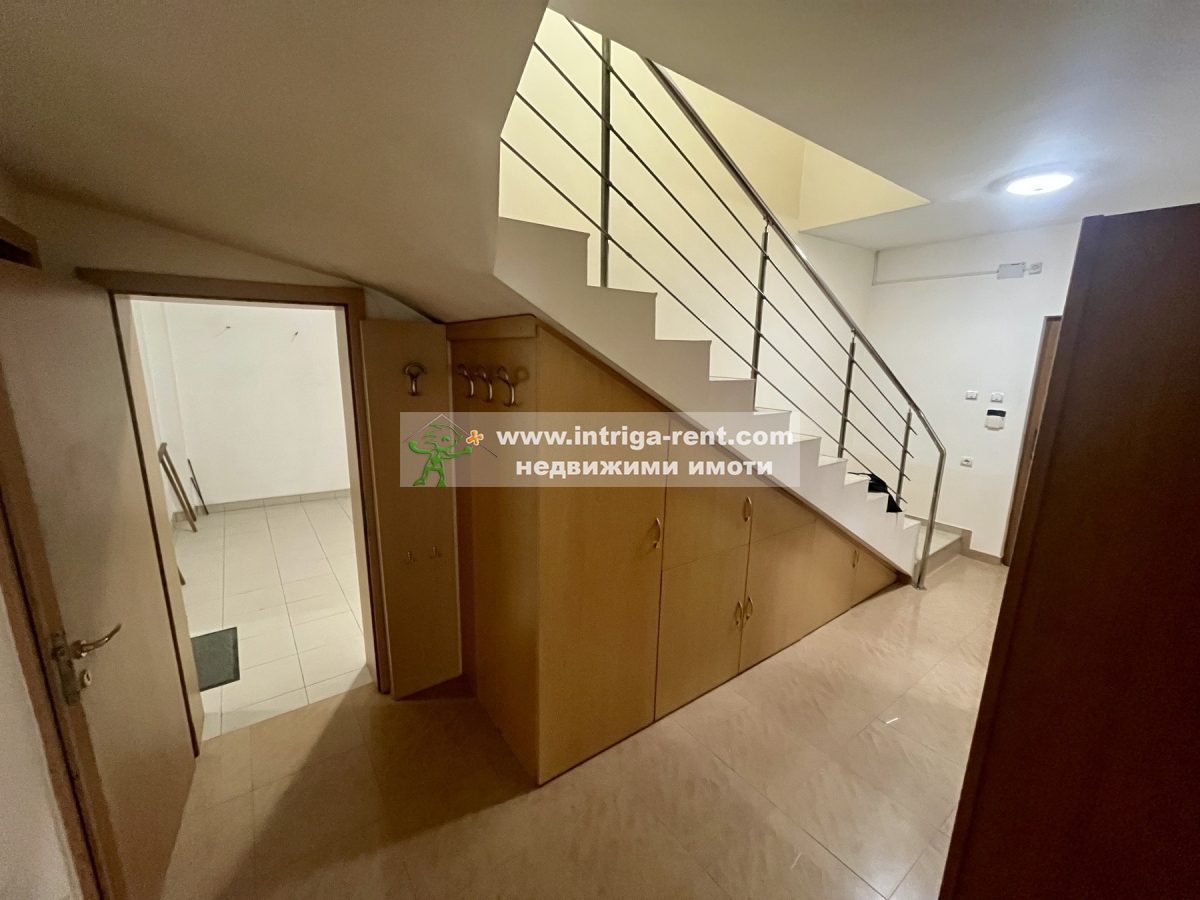
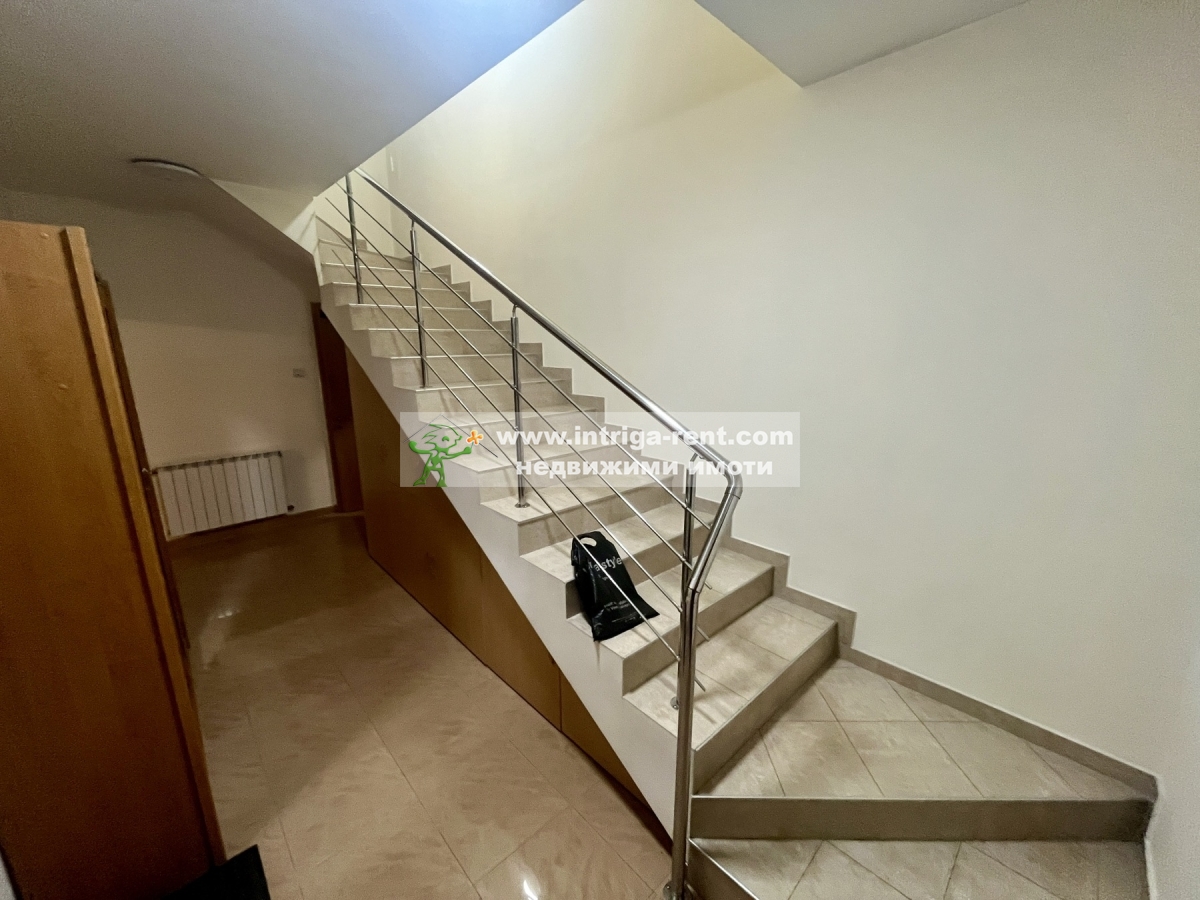
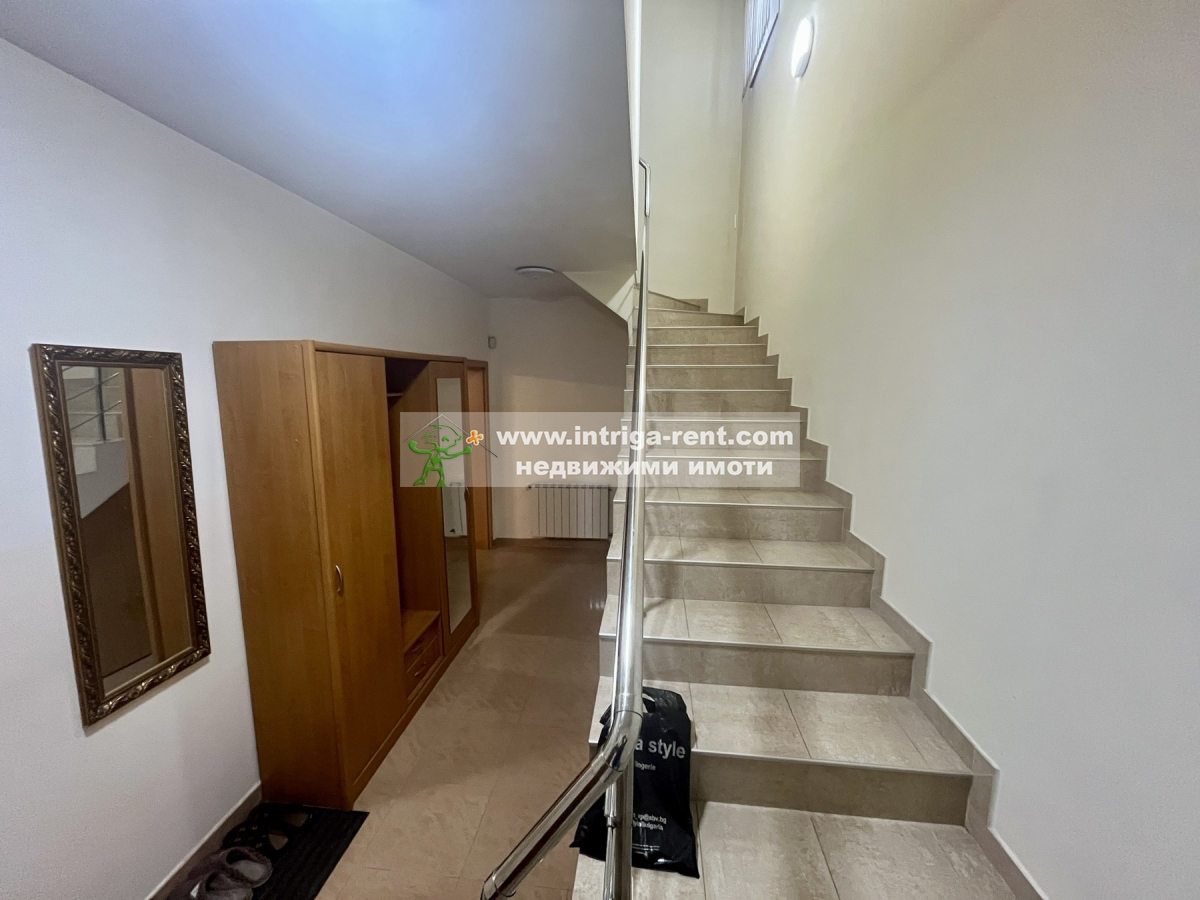
- Entrance hall with corridor
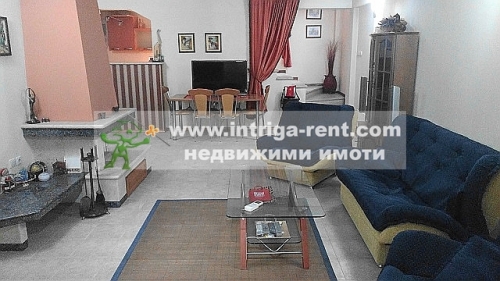
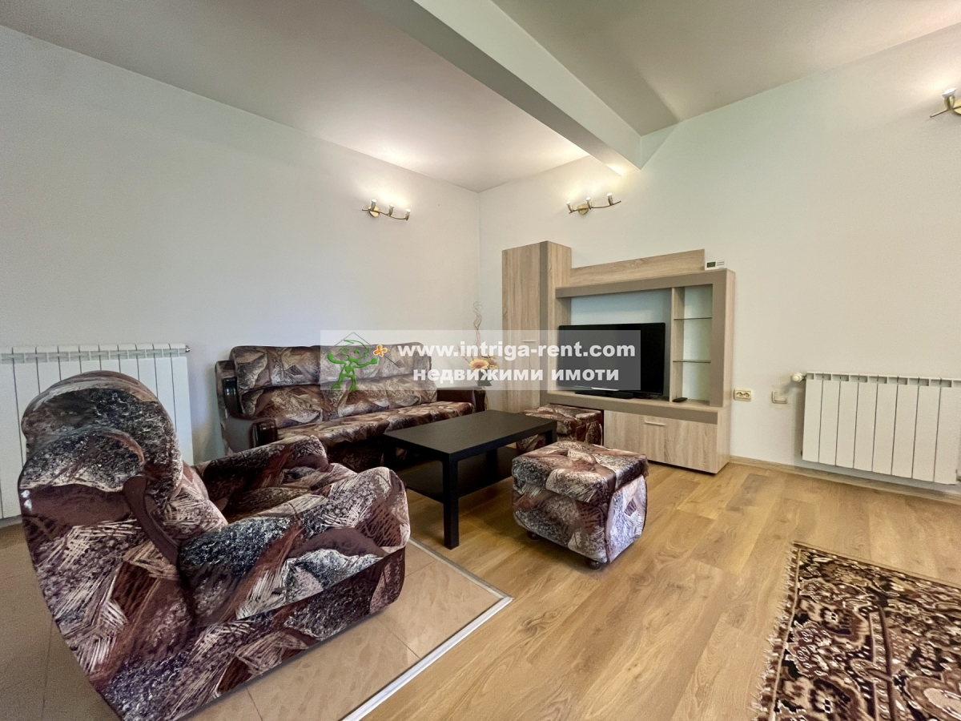
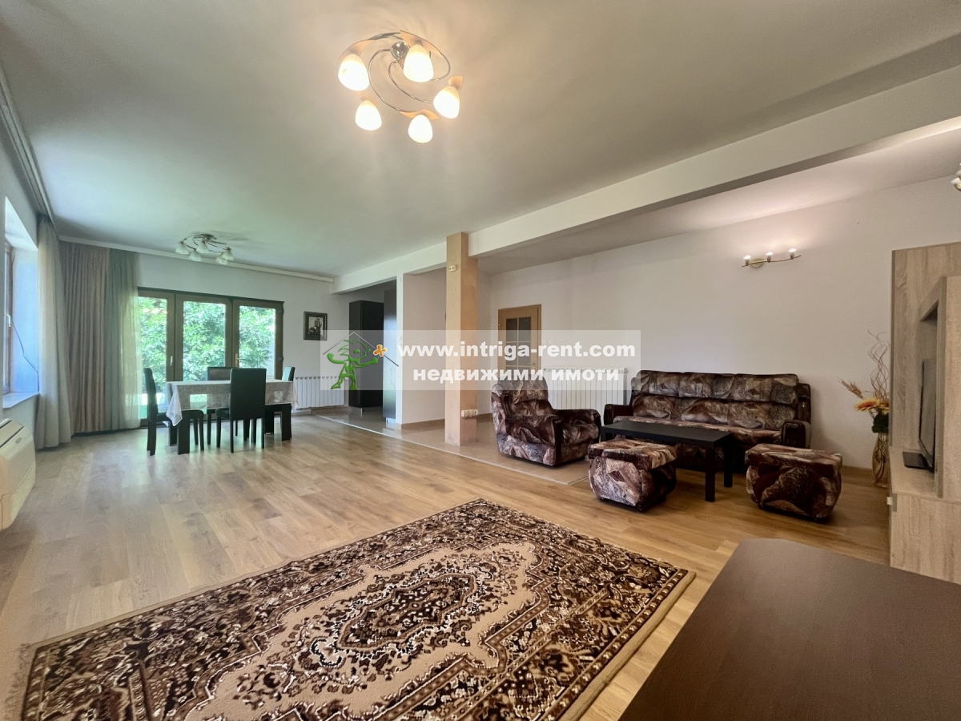
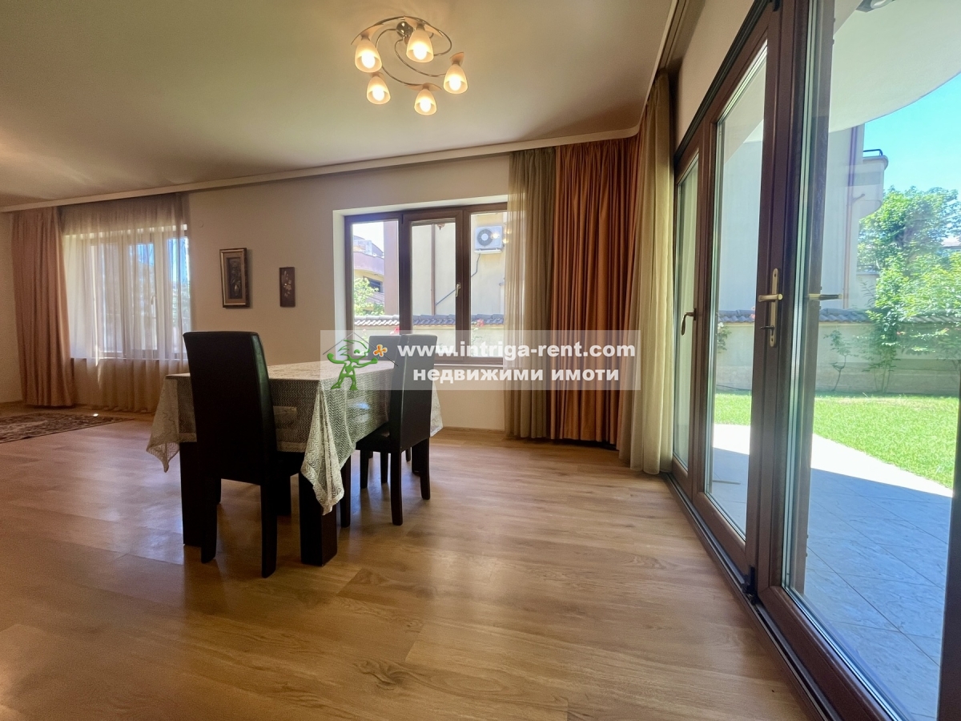
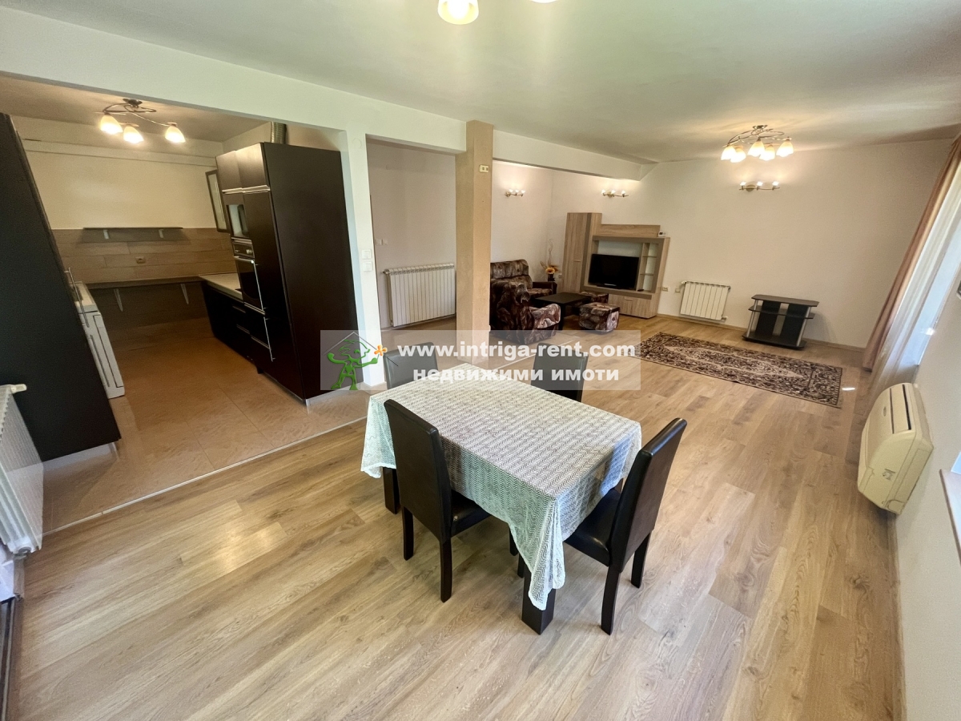
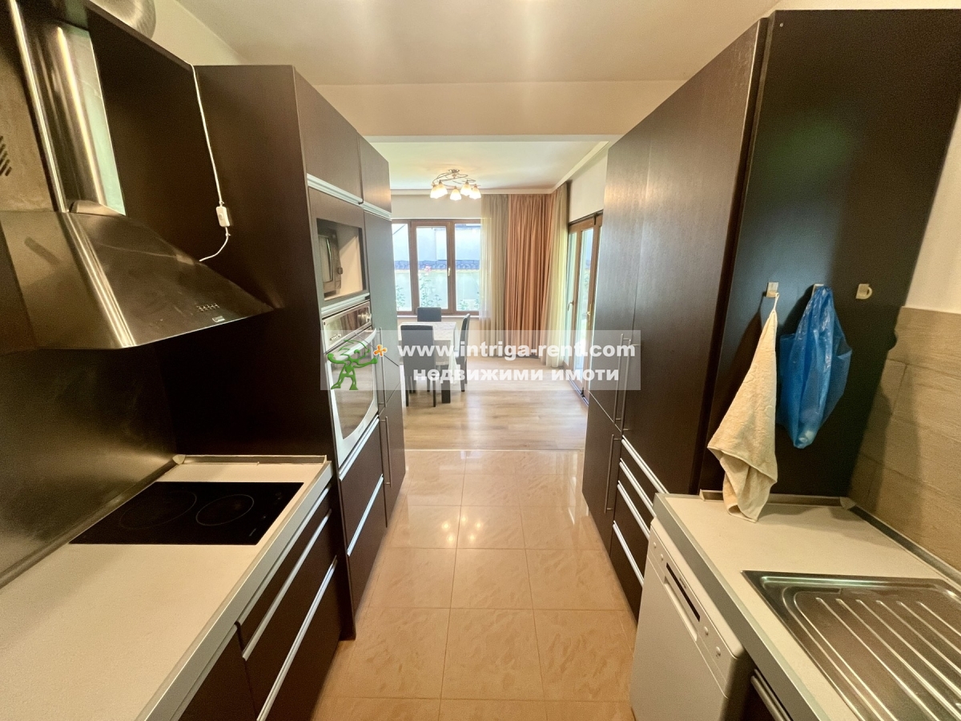
- Spacious living room with dining area and kitchen, with direct access to the backyard
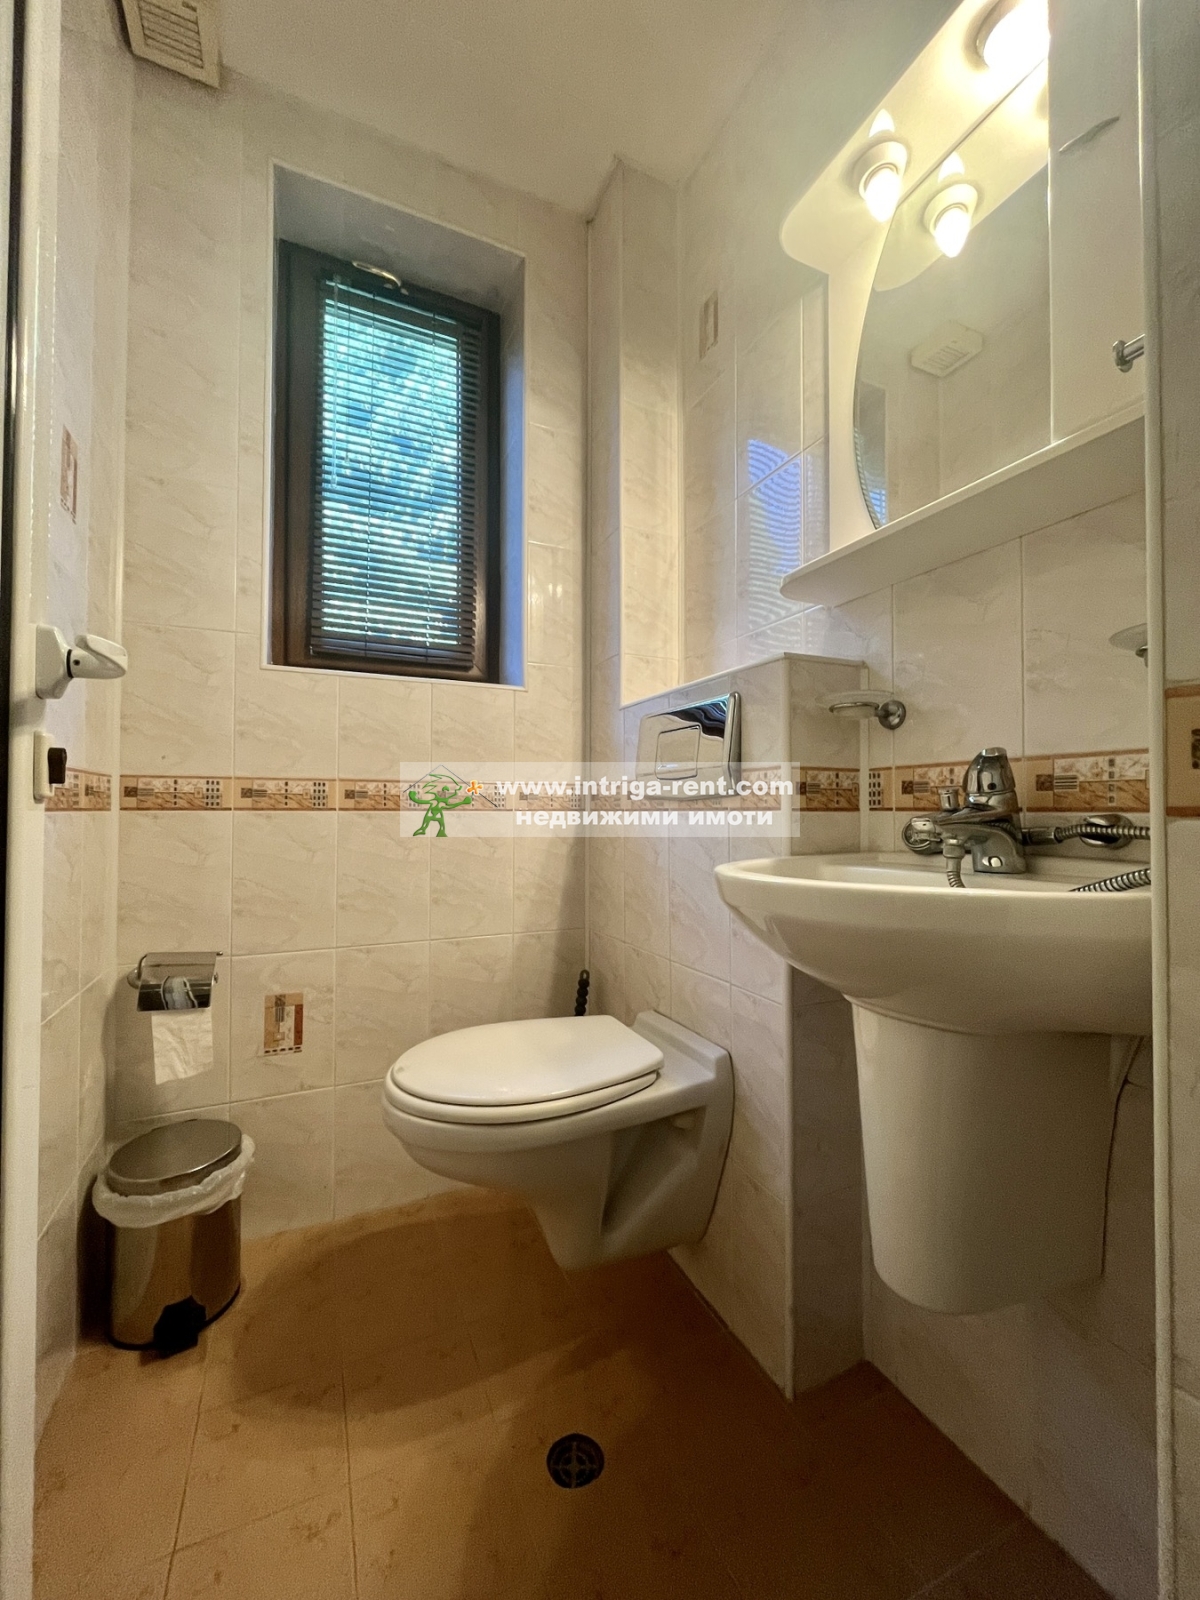
- Bathroom with toilet
- Detached garage with direct internal access to the house
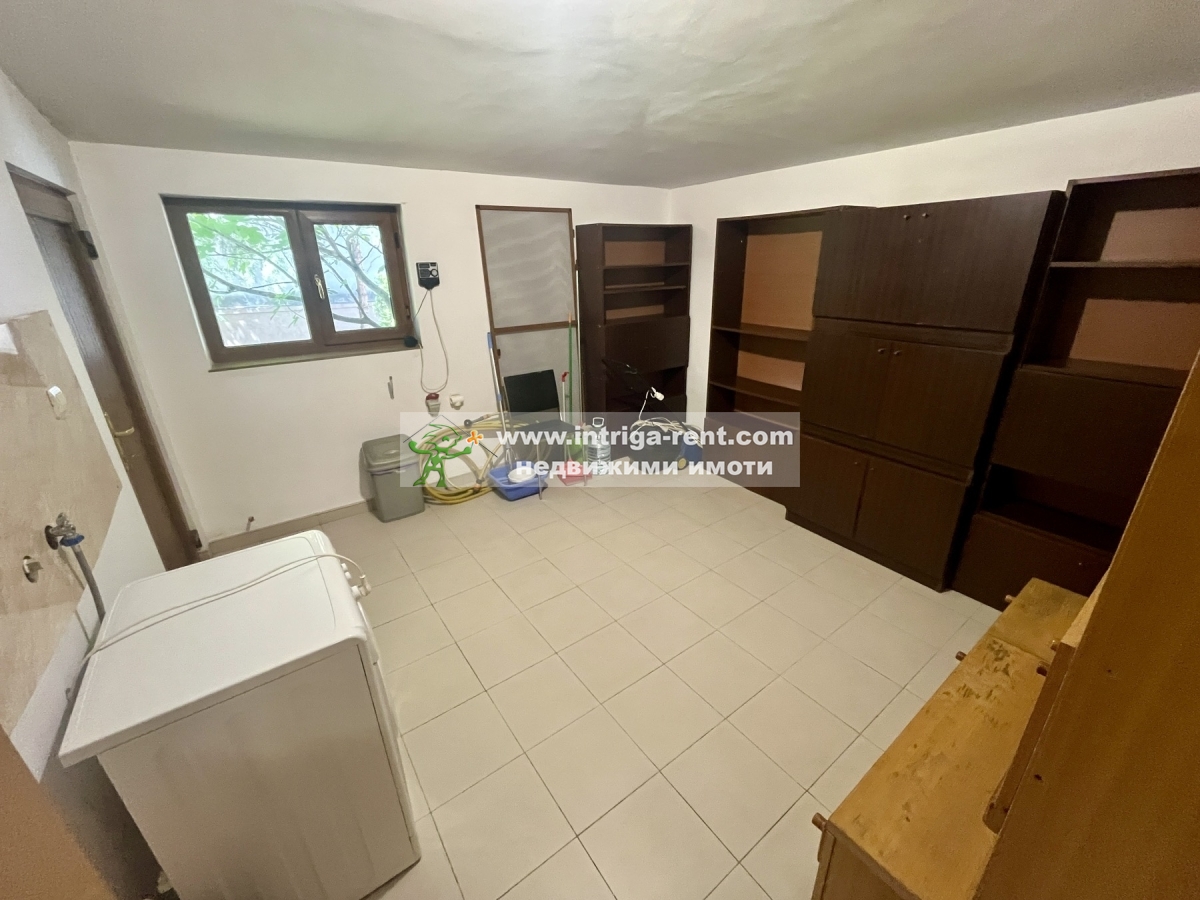
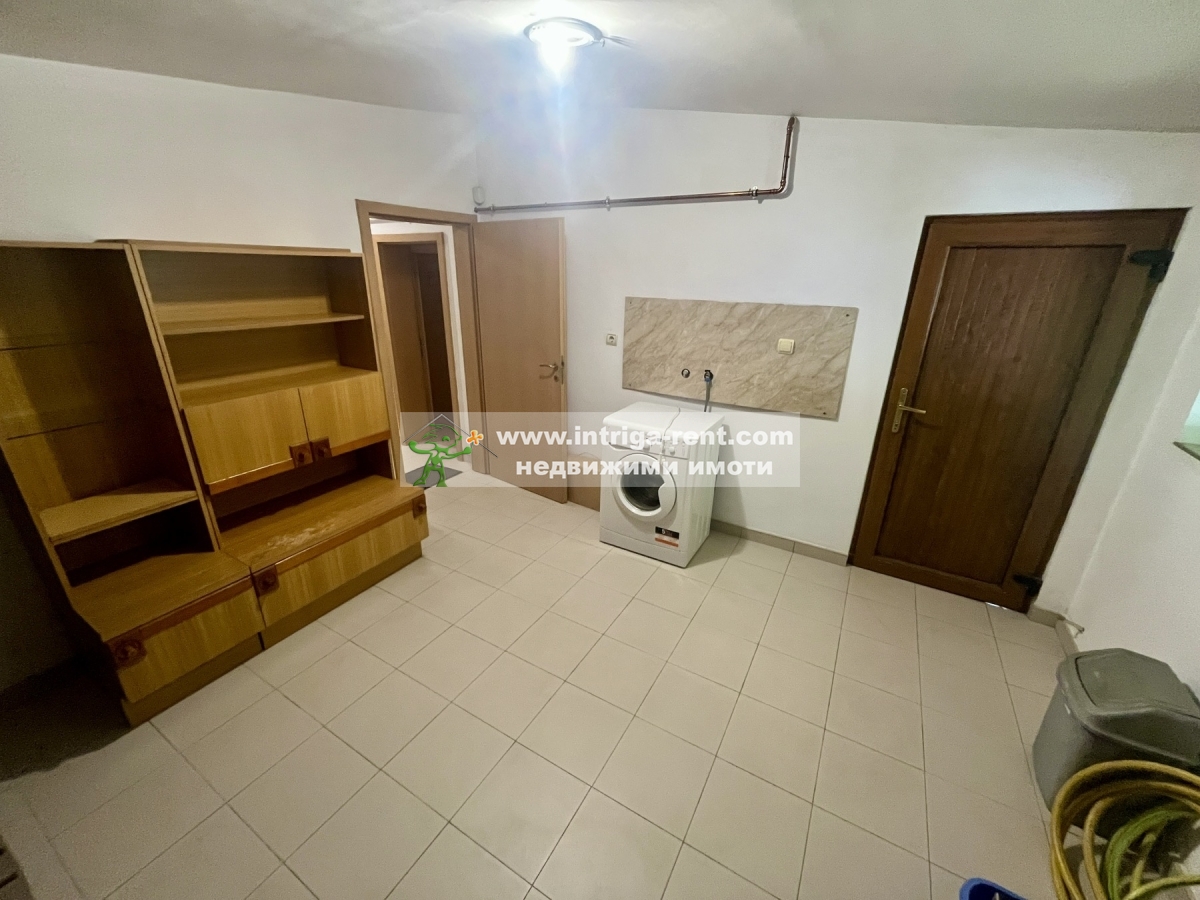
- Utility/storage room with direct internal access
- Internal staircase leading to the second floor
Second Floor:
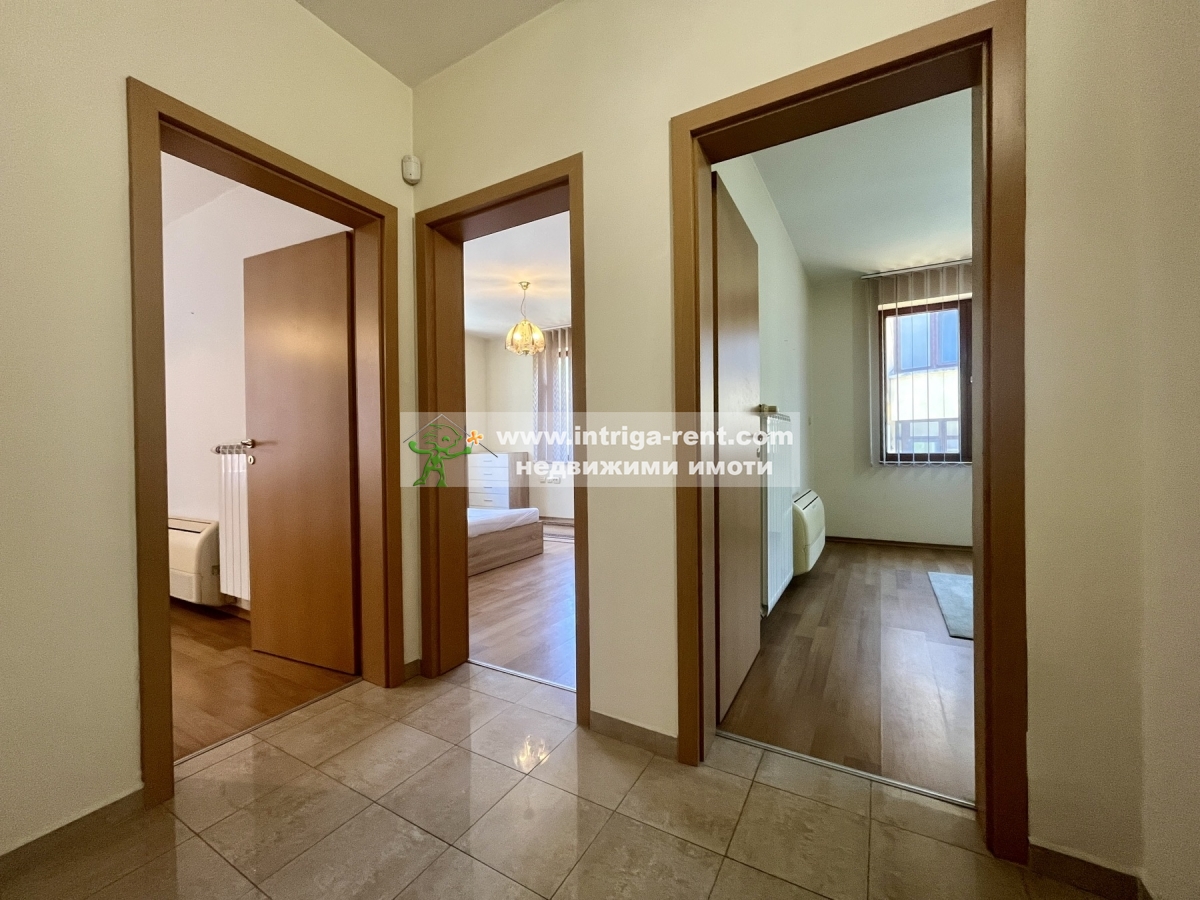
- Hallway
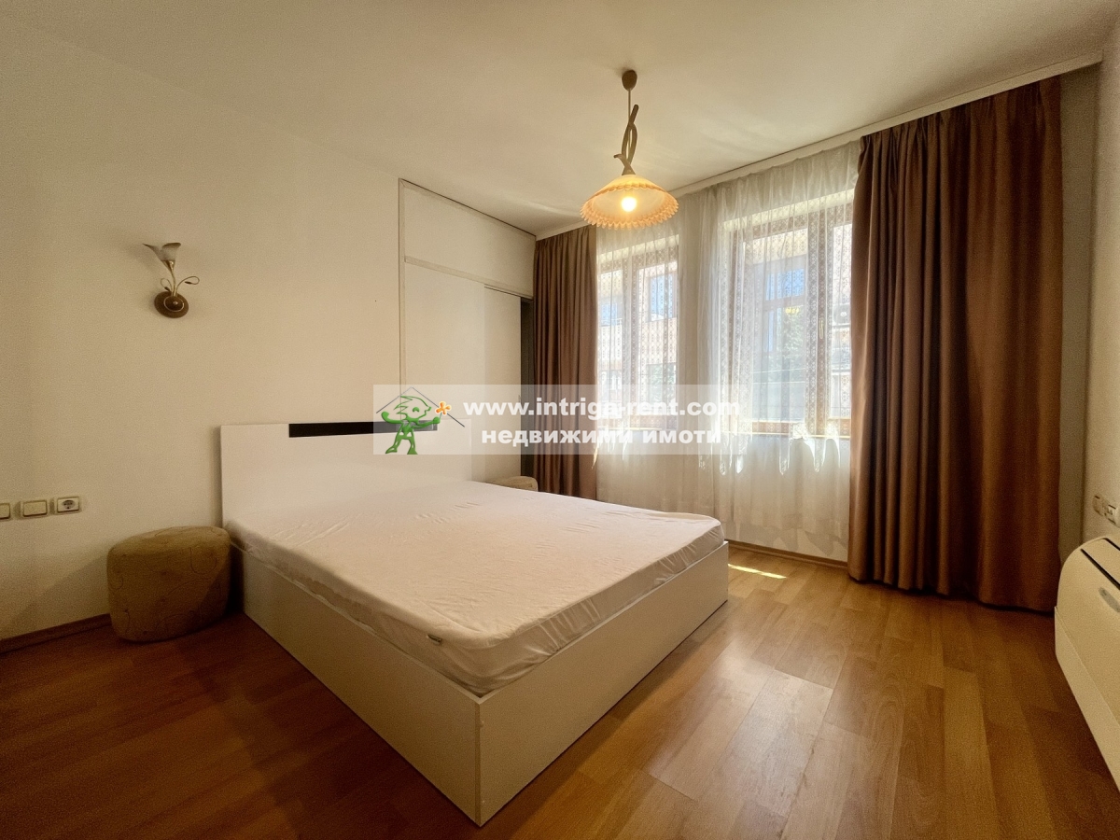
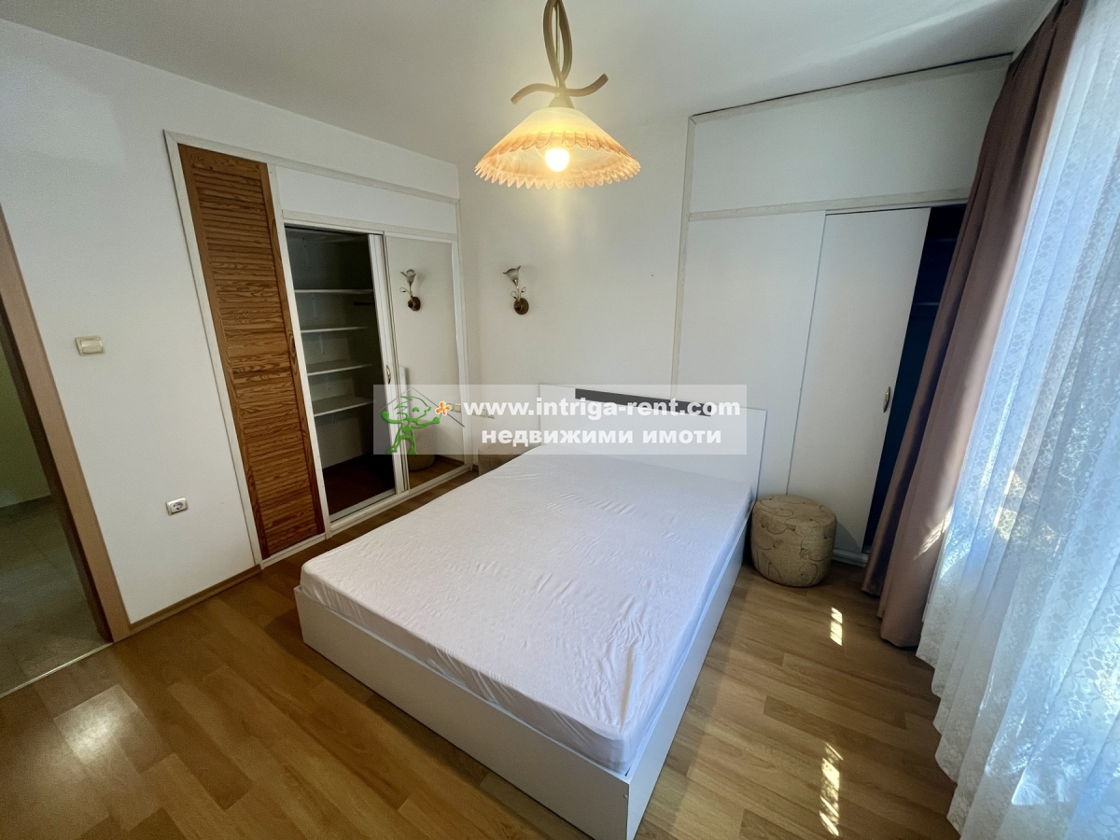
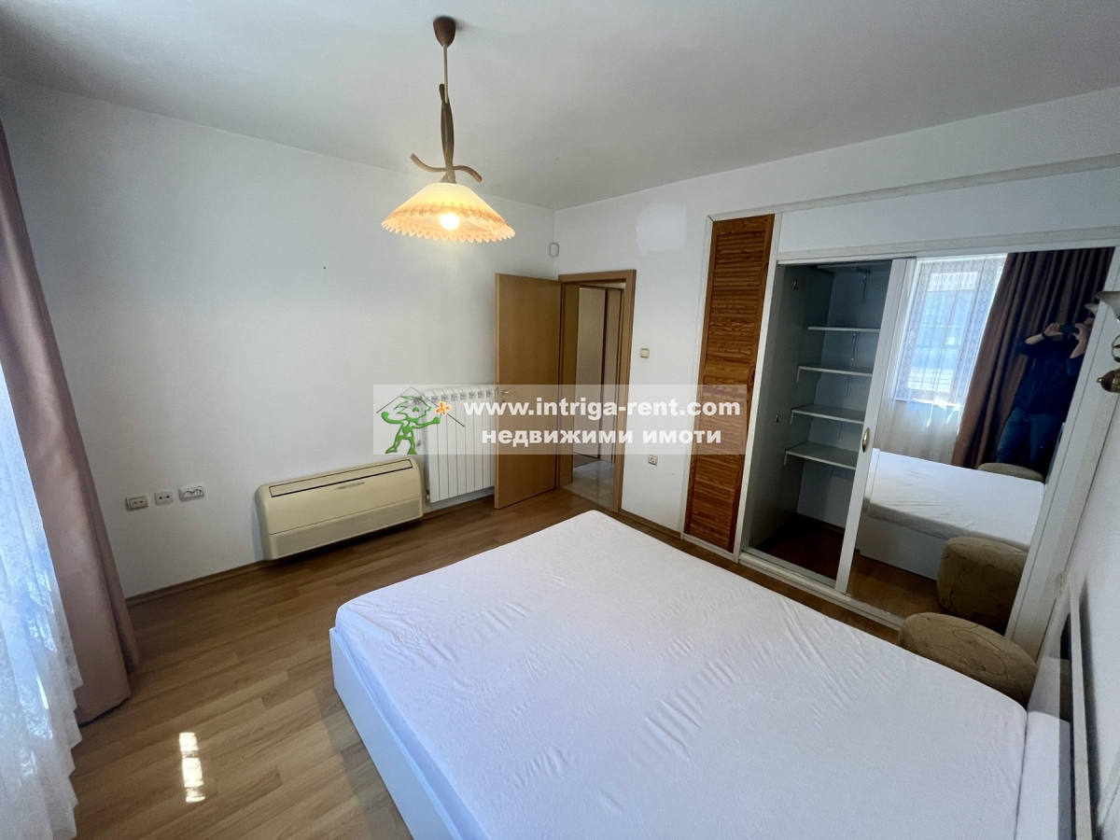
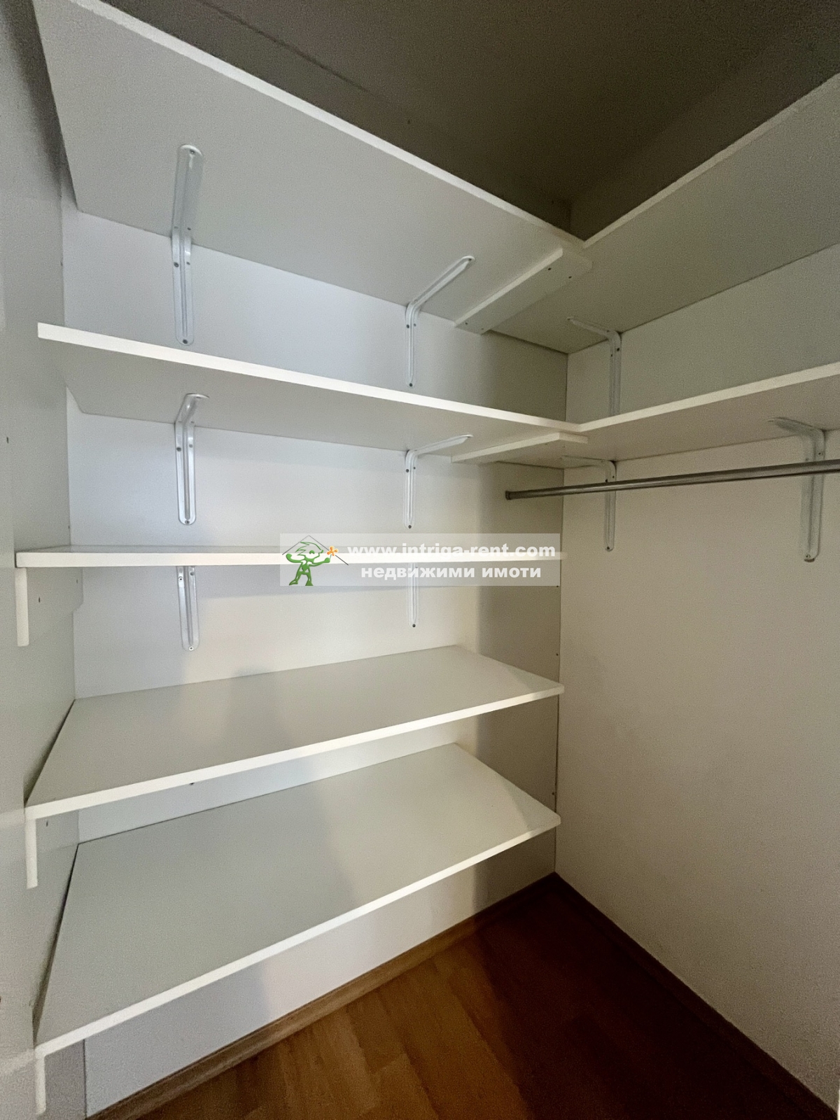
- Master bedroom with two walk-in wardrobe niches
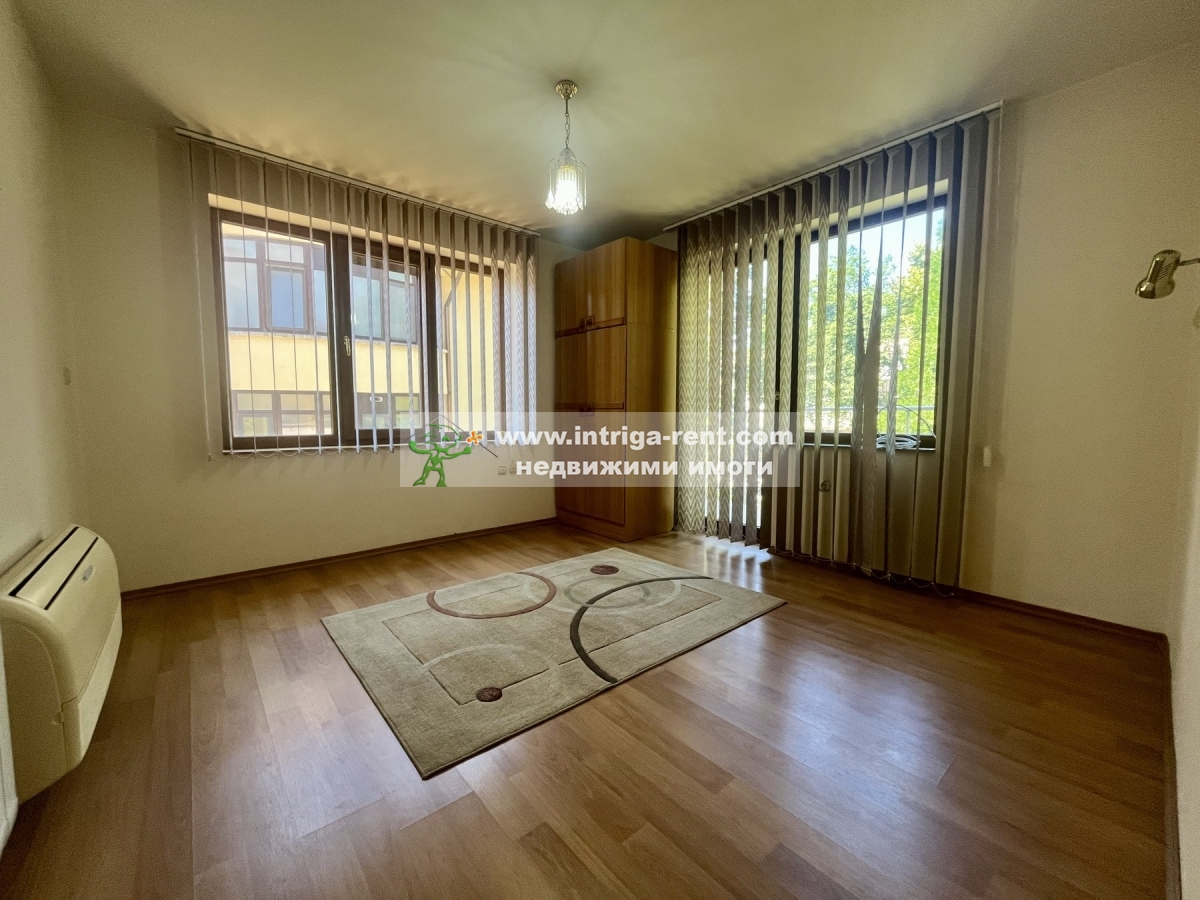
- Second bedroom / children's room with access to a sunny terrace
- Third separate bedroom
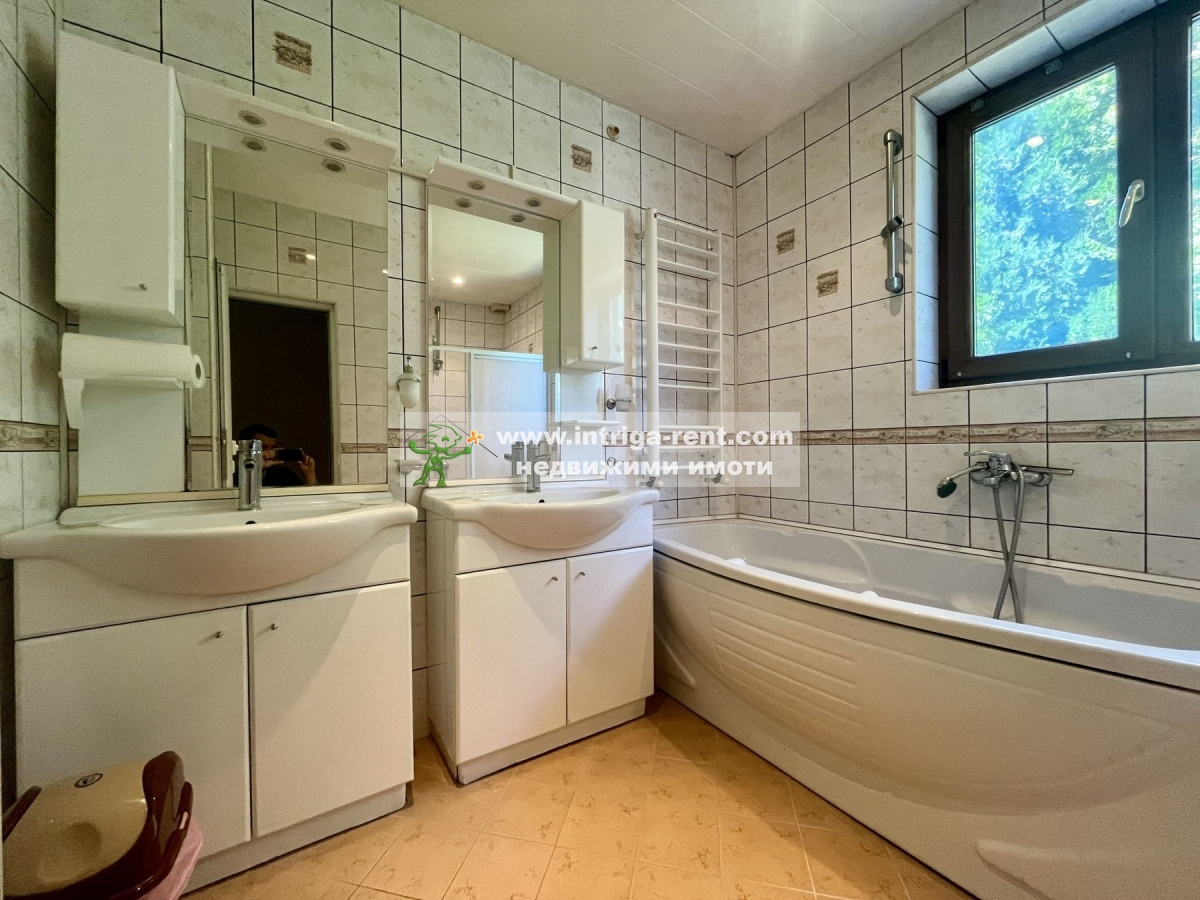
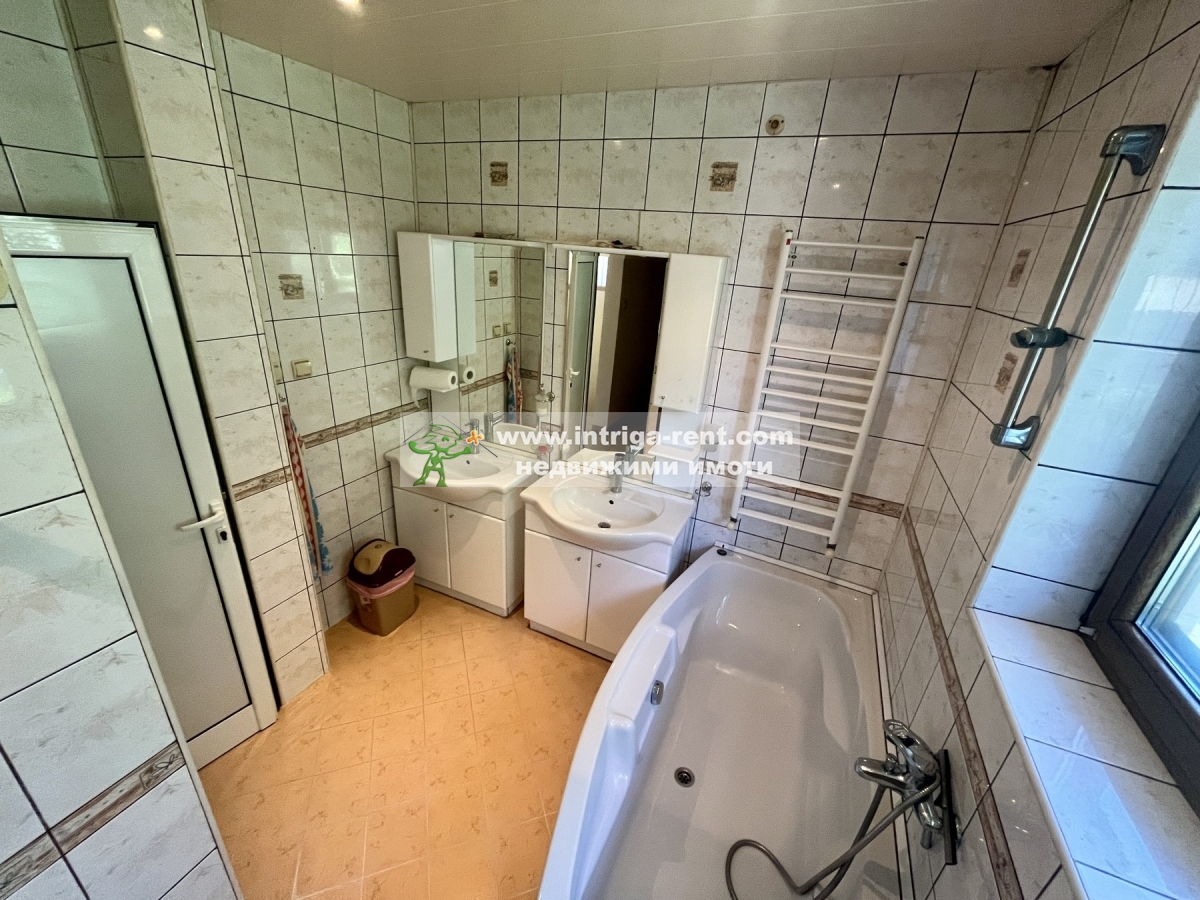
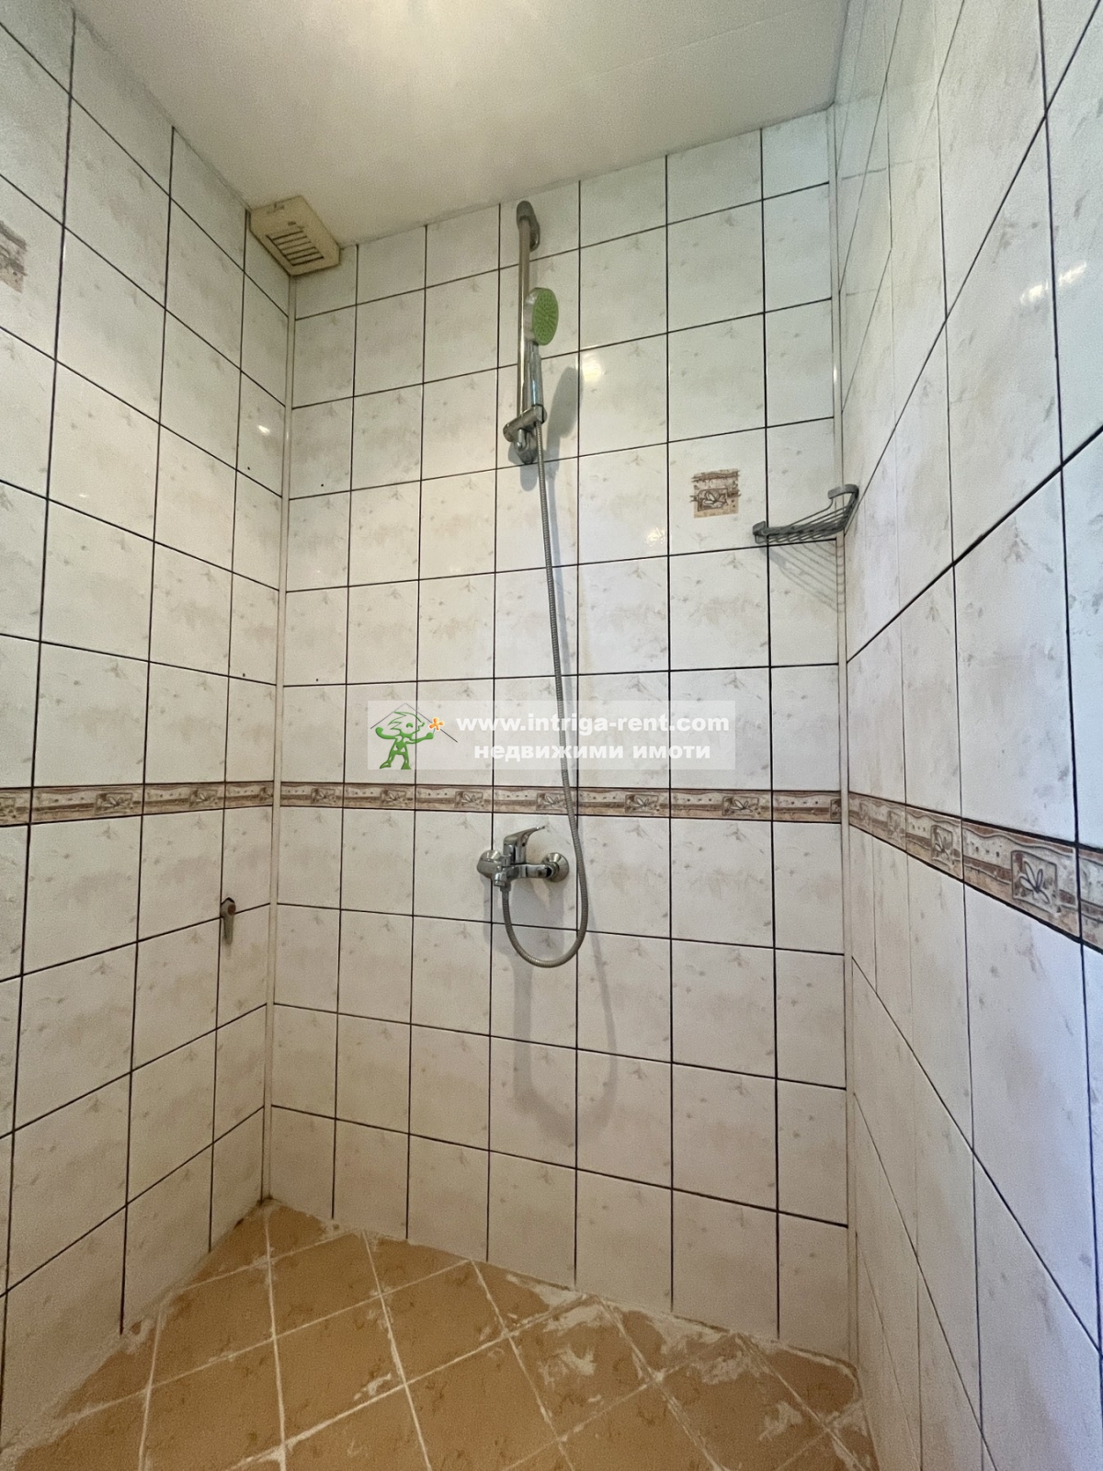
- Large bathroom with bathtub and separate shower area
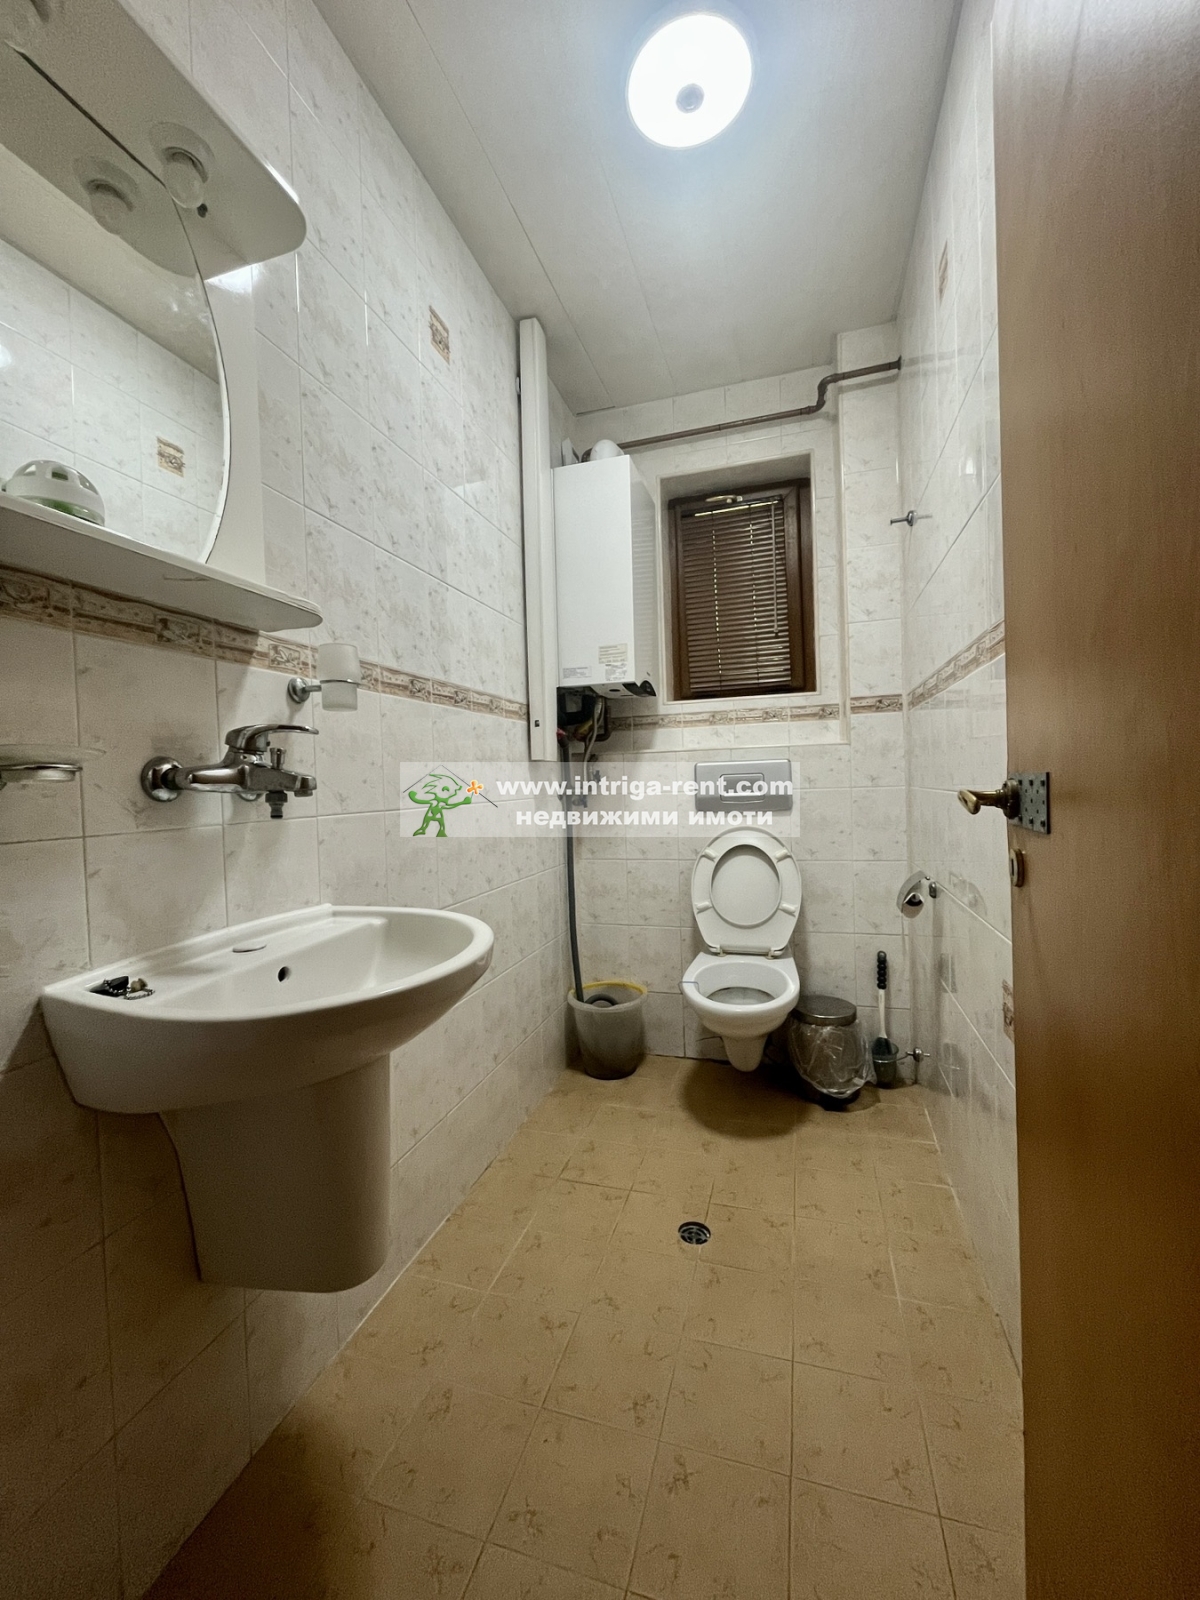
- Separate toilet with sink
Furniture and Equipment:
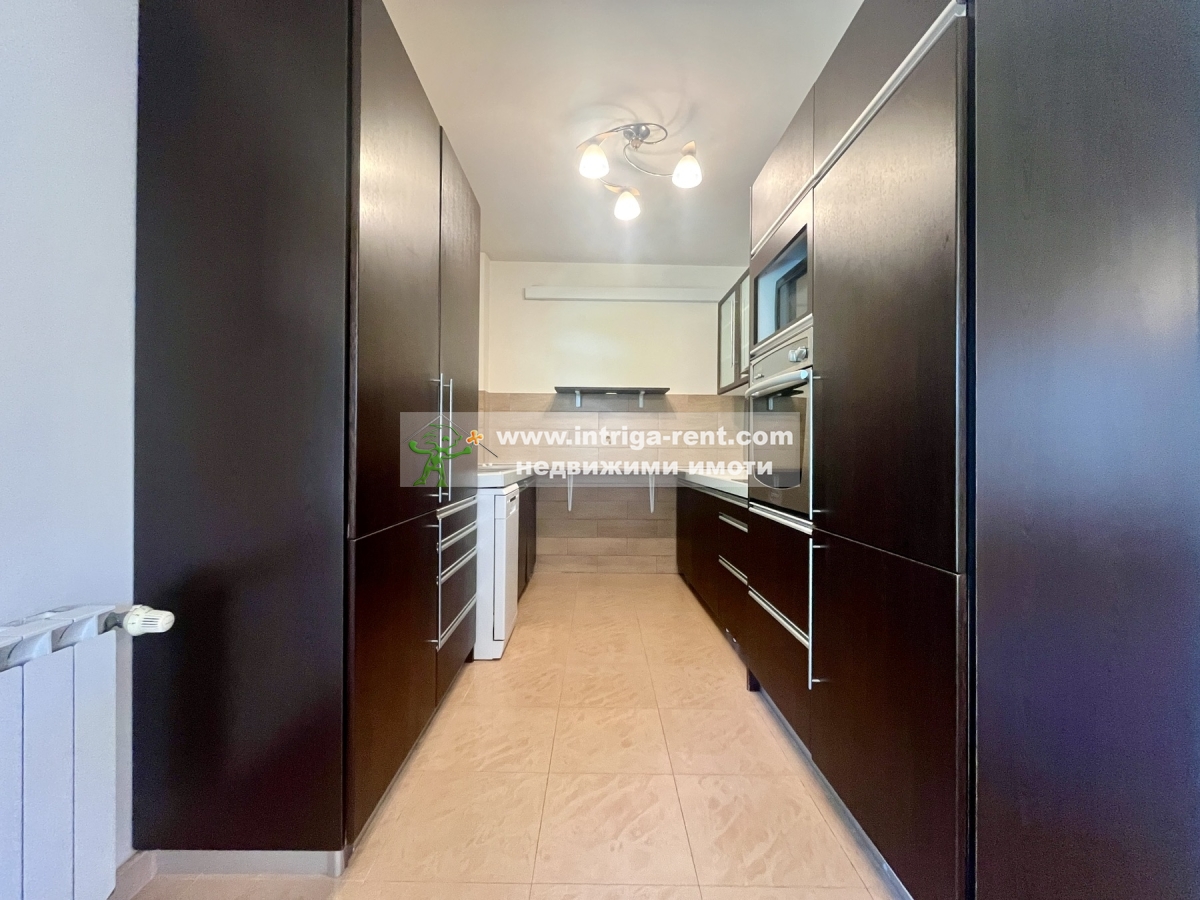
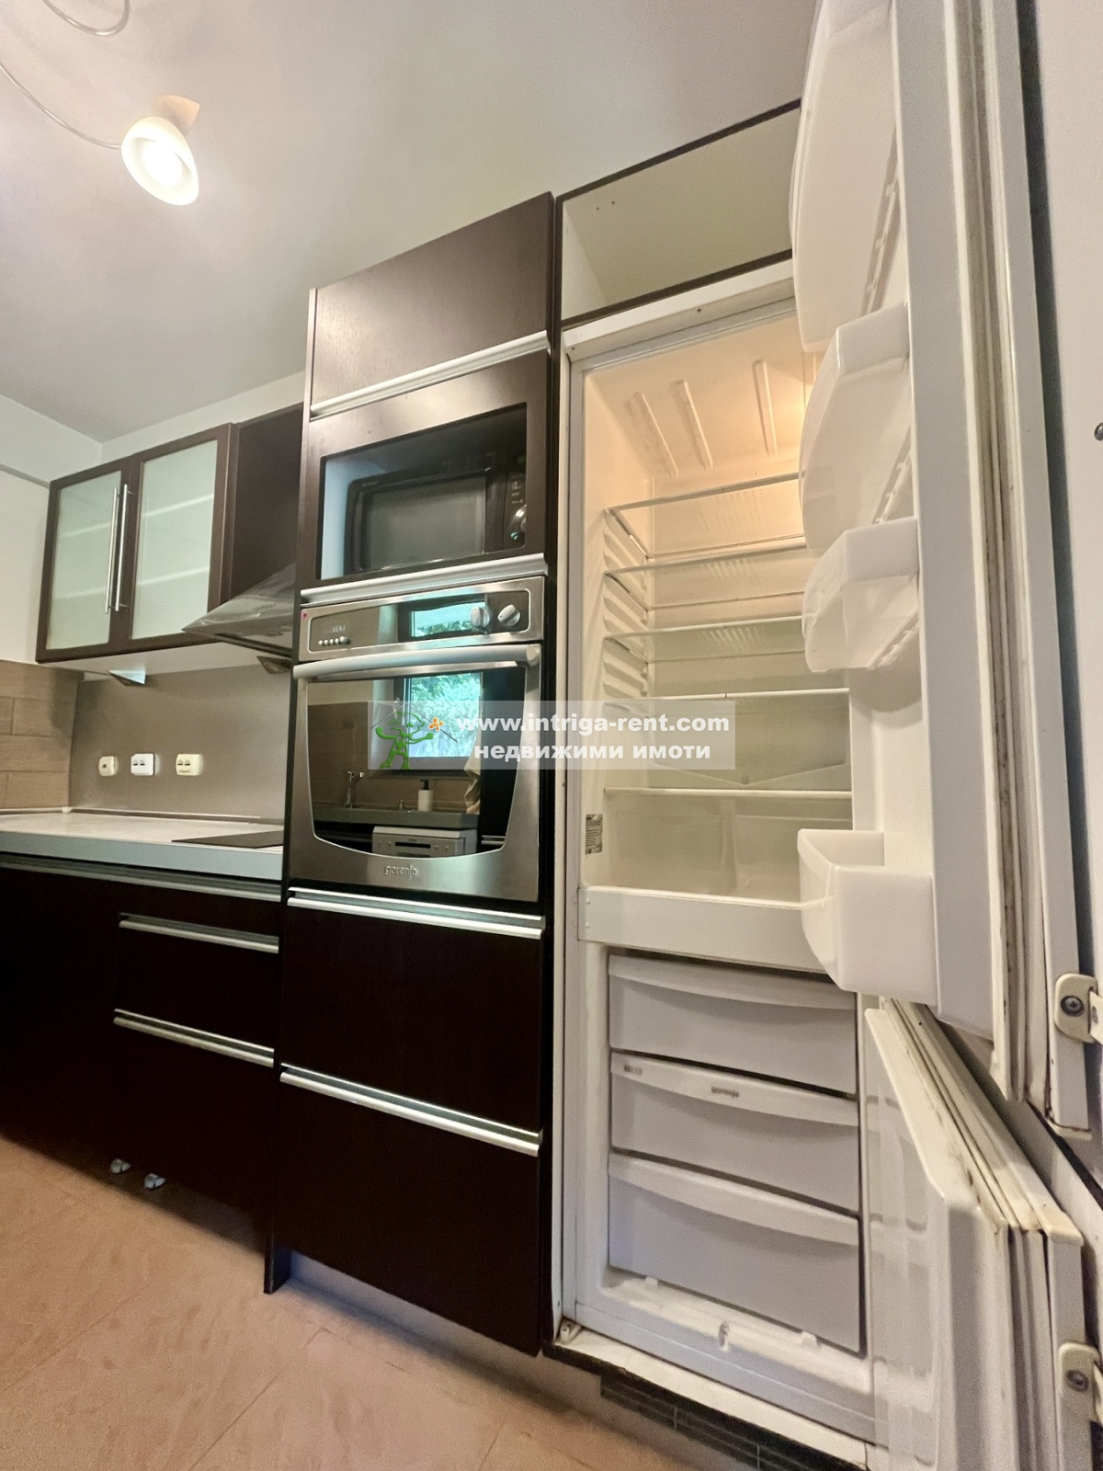
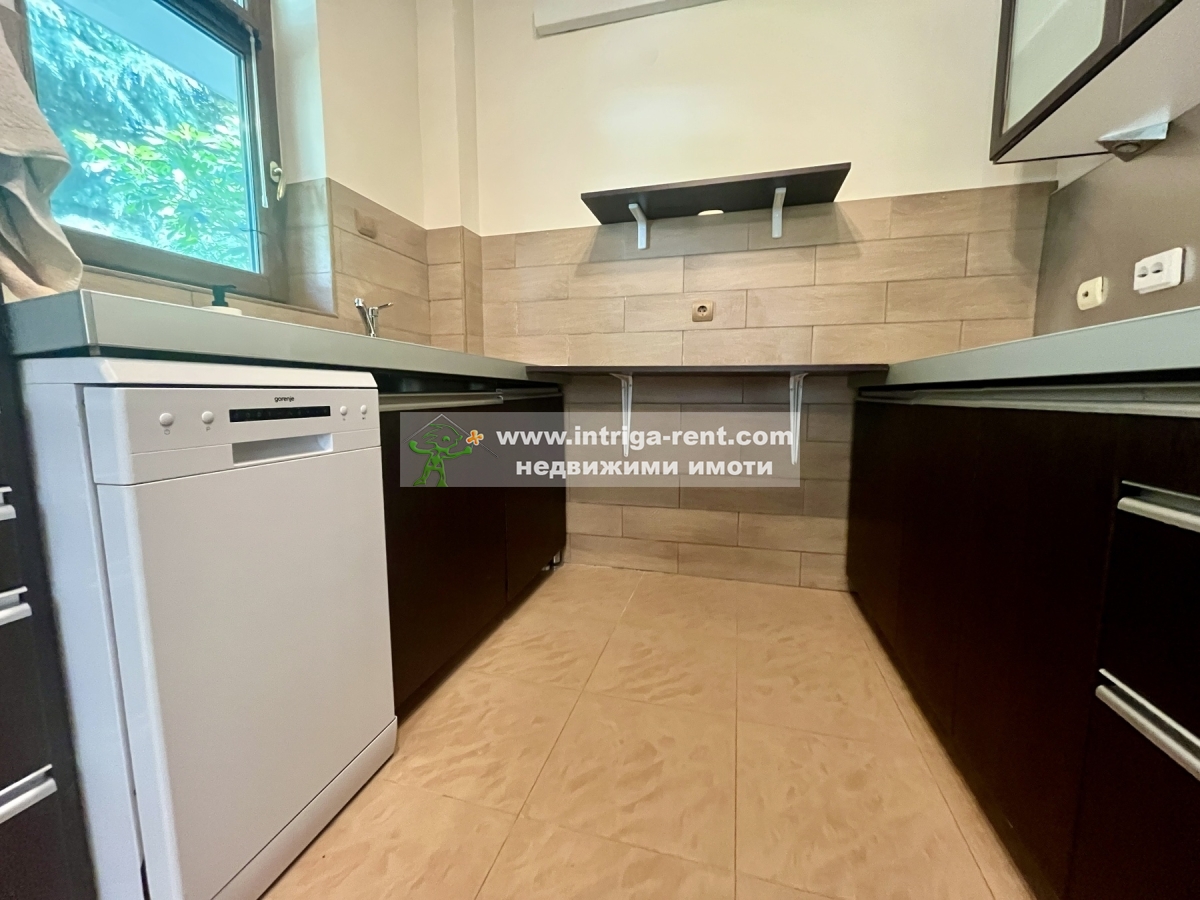
- Living Room: sofa, 2 ottomans, coffee table, wall unit and TV, dining table with 6 chairs, fitted kitchen, built-in oven, ceramic cooktop, extractor hood, refrigerator with freezer, microwave oven, dishwasher and air conditioner.
- Entrance Hall: coat rack and built-in storage cabinets.
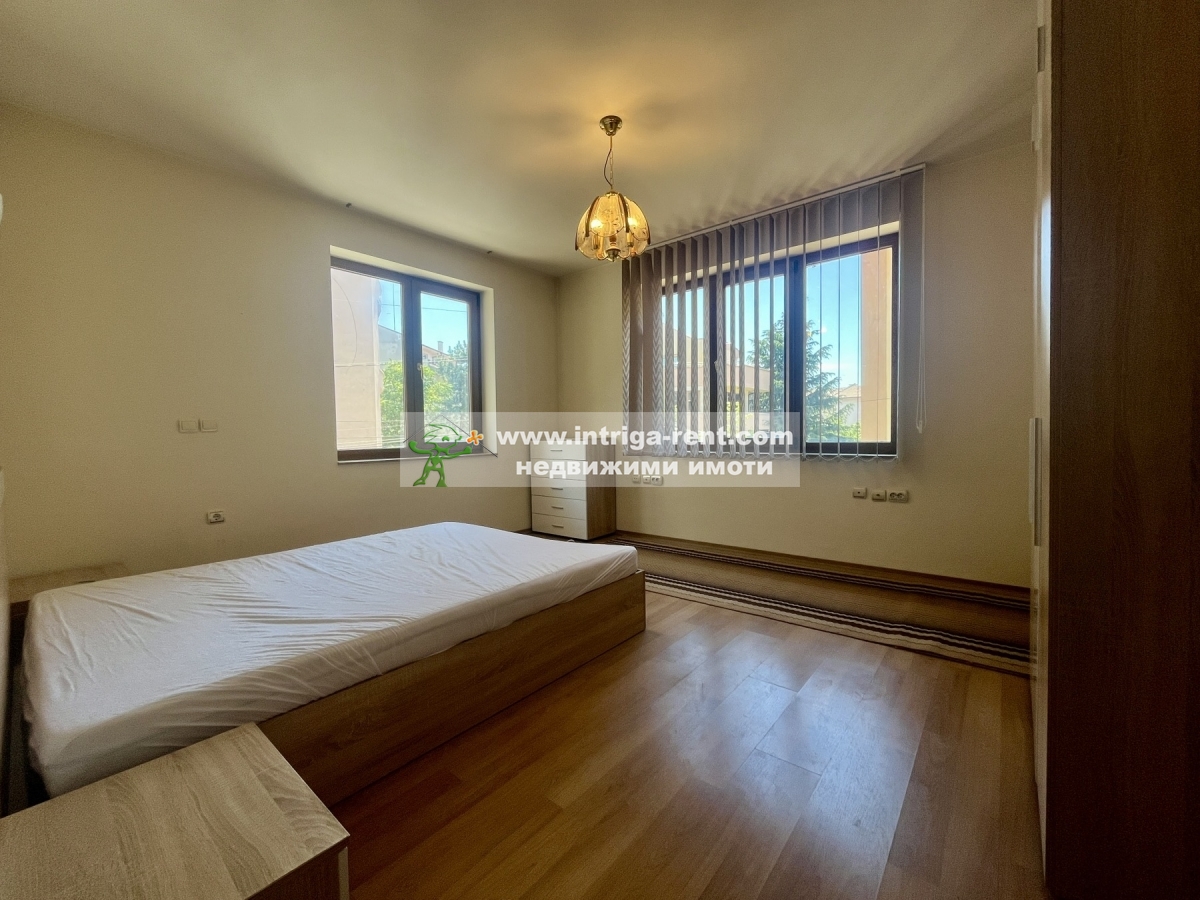
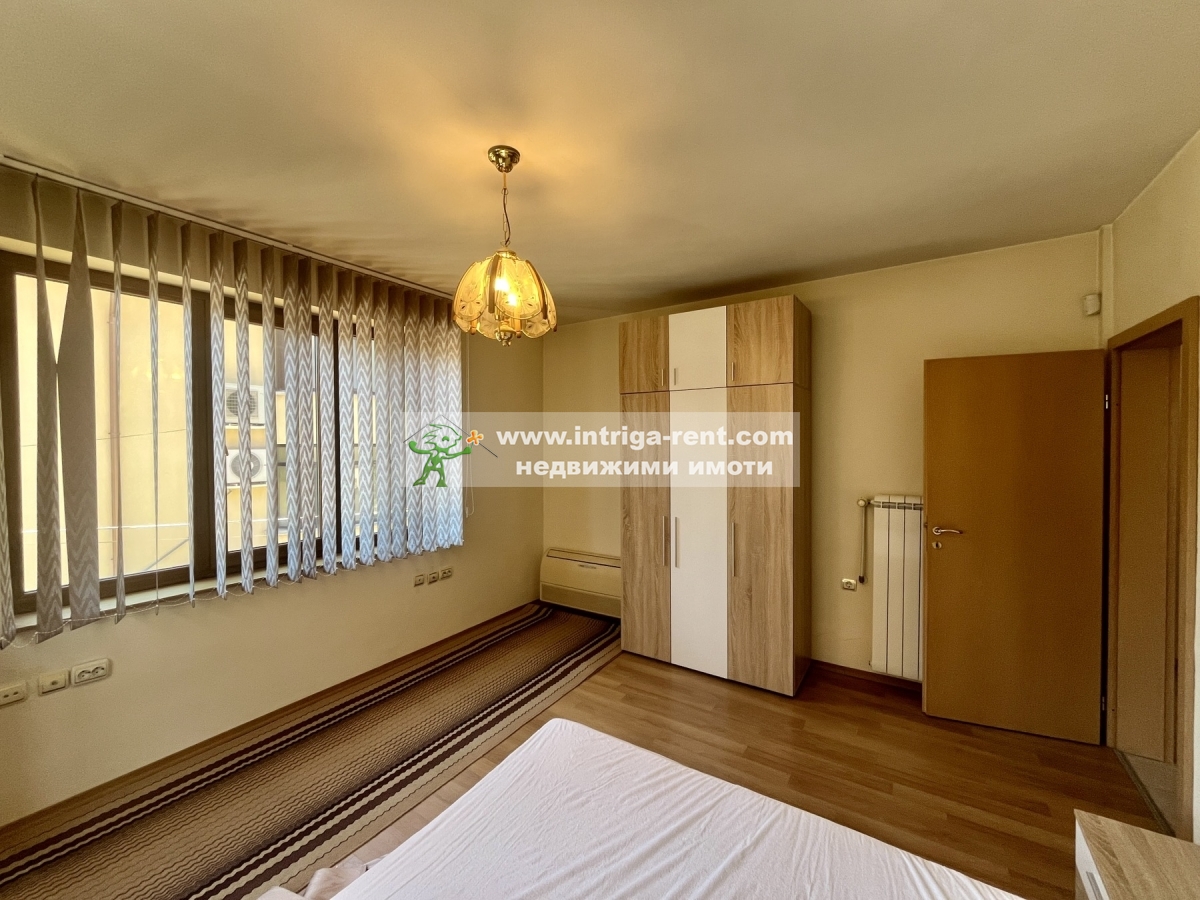
- Bedroom No. 1: fully furnished bedroom with bedside tables, chest of drawers, wardrobe and air conditioner.
- Bedroom No. 2: unfurnished, air conditioner.
- Bedroom No. 3 / Master Bedroom: furnished bedroom, large wardrobe, 2 ottomans and air conditioner.
- Bathroom: shower area, double sinks and bathtub.
- Toilet: fully equipped with sink.
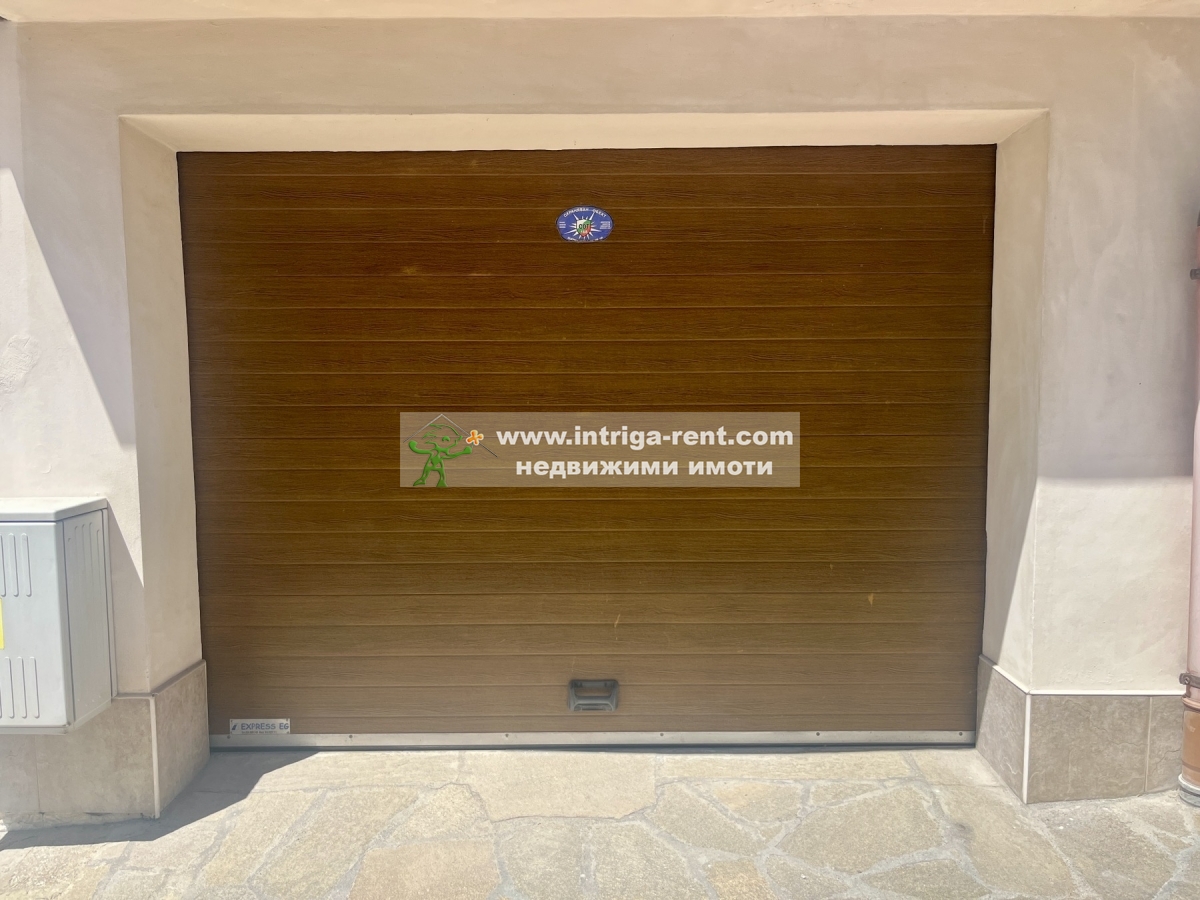
- Garage: automatic garage door and direct access to the house.
- Utility Room: washing machine and storage cabinets.
- Yard: landscaped and improved garden, automatic irrigation system, outdoor lighting and excellent condition.
Features and Improvements:
- Modern architecture, style and interior design
- 4 high-end Daikin inverter air conditioners, energy class A++
- Natural gas central heating
- Security alarm system
- Video intercom system
- Beautiful landscaped yard
- Full external thermal insulation
- Modern PVC windows with triple glazing and low-emissivity glass
- Flooring: parquet and terracotta tiles
- Walls finished with latex paint
- Quiet and prestigious residential area
Nearby:
- Kenana Park
- Farmers' Market
- Kindergarten
- School
- Grocery Store
- Various public and commercial facilities
Highlights:
Trust our traditions in real estate and schedule your viewing using the contact details provided!
Pets are not allowed!
...Because we know your expectations and deliver them in advance!
Make an inquiry

Leave an opinion
Thank you! Your comment has been submitted. It will be reviewed and approved by an administrator.
.jpg)