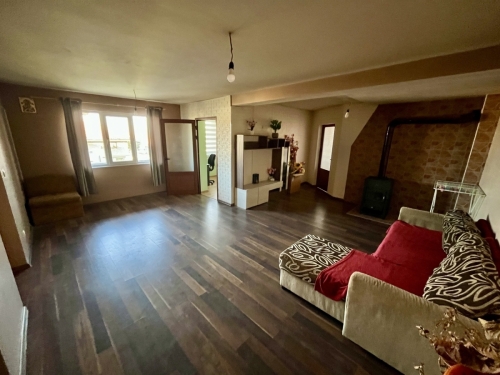



Independent Floor of a House with Two Garages, a Room Behind the Garage and a Yard – Fully Furnished and Ready to Move In!
For Sale Three rooms apartment, Bulgaria, Region of Haskovo, Haskovo city , Bolyarovo district
300 000 EUR
1449,28 EUR/sq. m.
ID: 4136
AVAILABLE
Property type
Three rooms apartment
Condition
Act 16
Size of the plot
498 m²
alt_route
Road to the property
Asphalt
wb_sunny
Exposure
Еast, North, South
square_foot
Quadrature
207.00 m²
hotel
Rooms
4
stairs
Floor
1 / 3
weekend
Furnishing
Furnished
business
Construction type
Brick
Features of the estate:
check_circle_outline
Regulated
check_circle_outline
Electricity
check_circle_outline
Water supply
check_circle_outline
Road frontage
check_circle_outline
According to BDS
check_circle_outline
Asphalt Road
check_circle_outline
Yard
check_circle_outline
Household electricity
check_circle_outline
Water
check_circle_outline
Occupancy Permit
check_circle_outline
Furnished
check_circle_outline
Brick
check_circle_outline
Sewerage
check_circle_outline
Flooring
check_circle_outline
Heat insulation
check_circle_outline
New joinery
check_circle_outline
Waterproofing
check_circle_outline
AC
check_circle_outline
Newly built
check_circle_outline
Garage
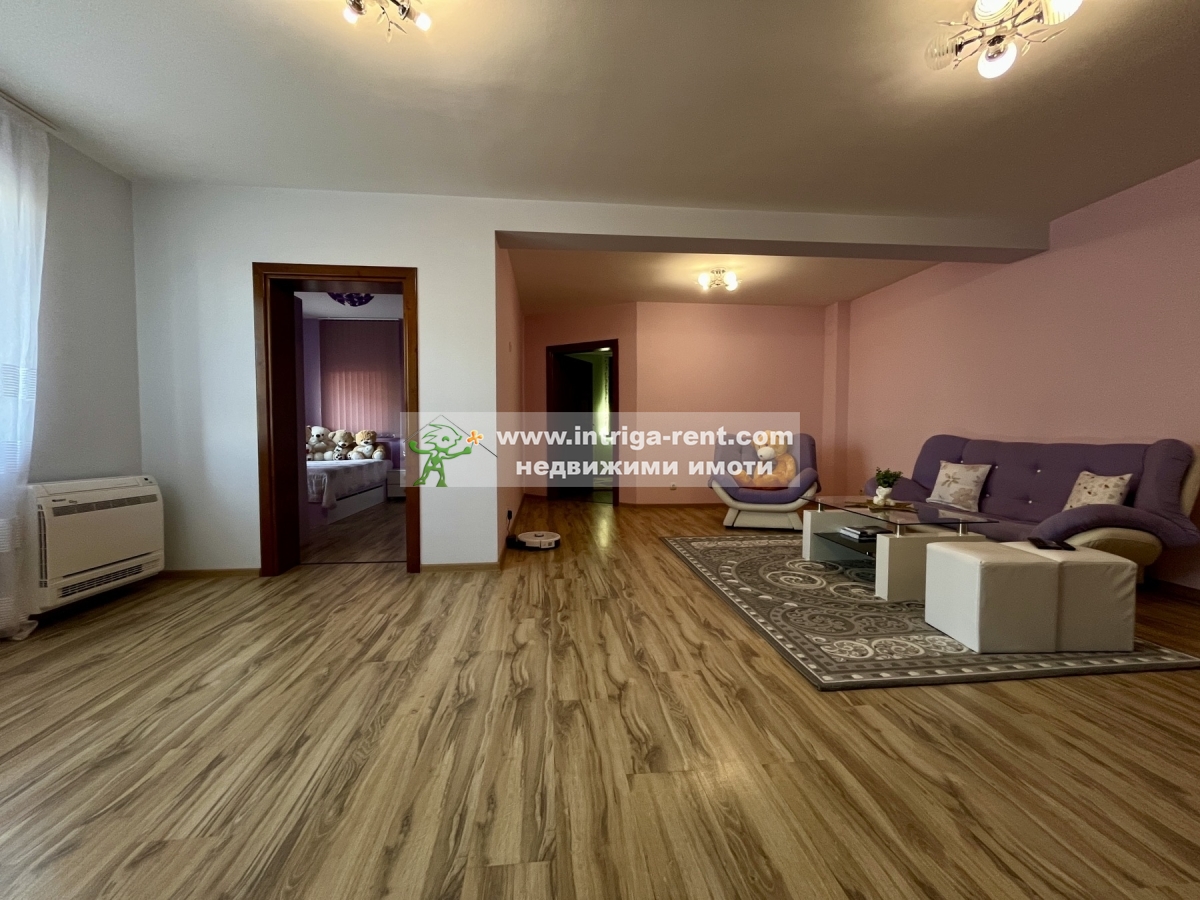
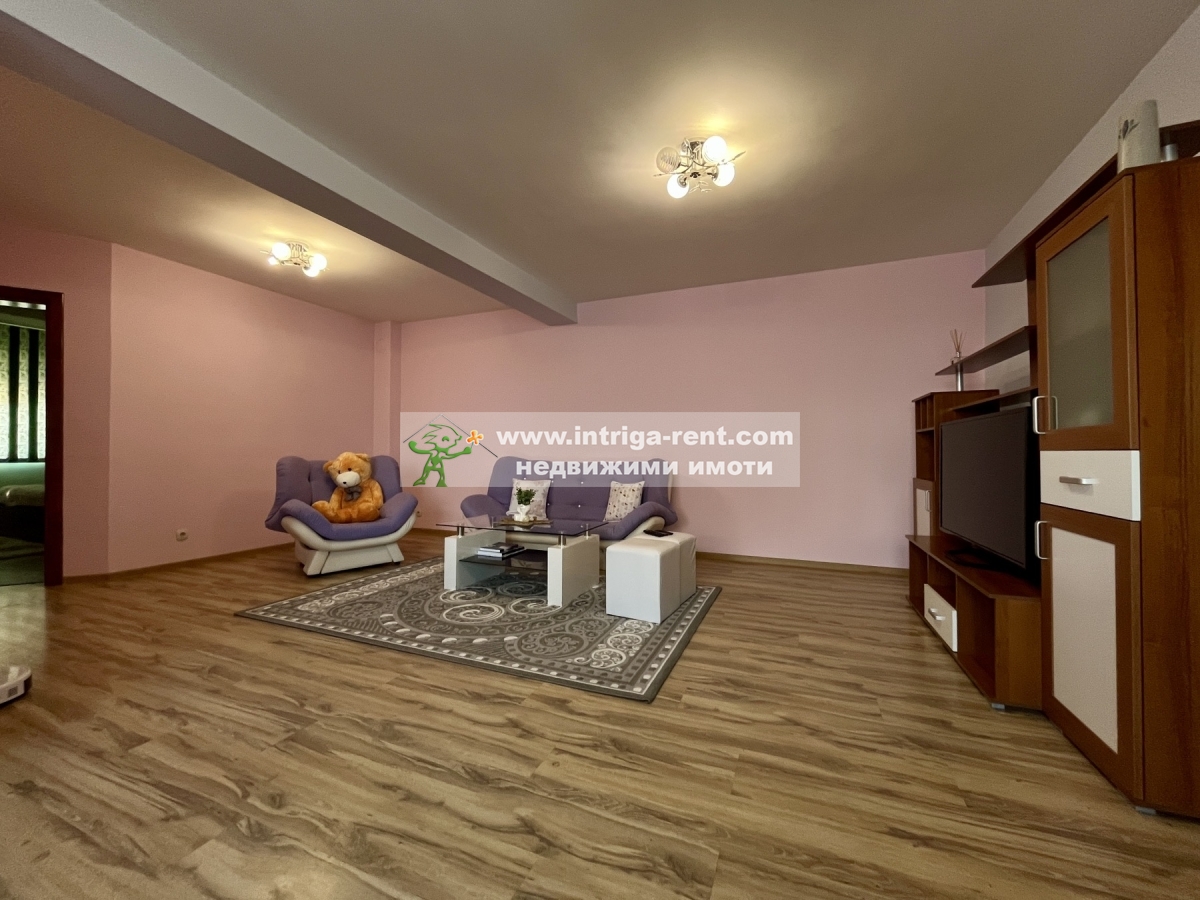
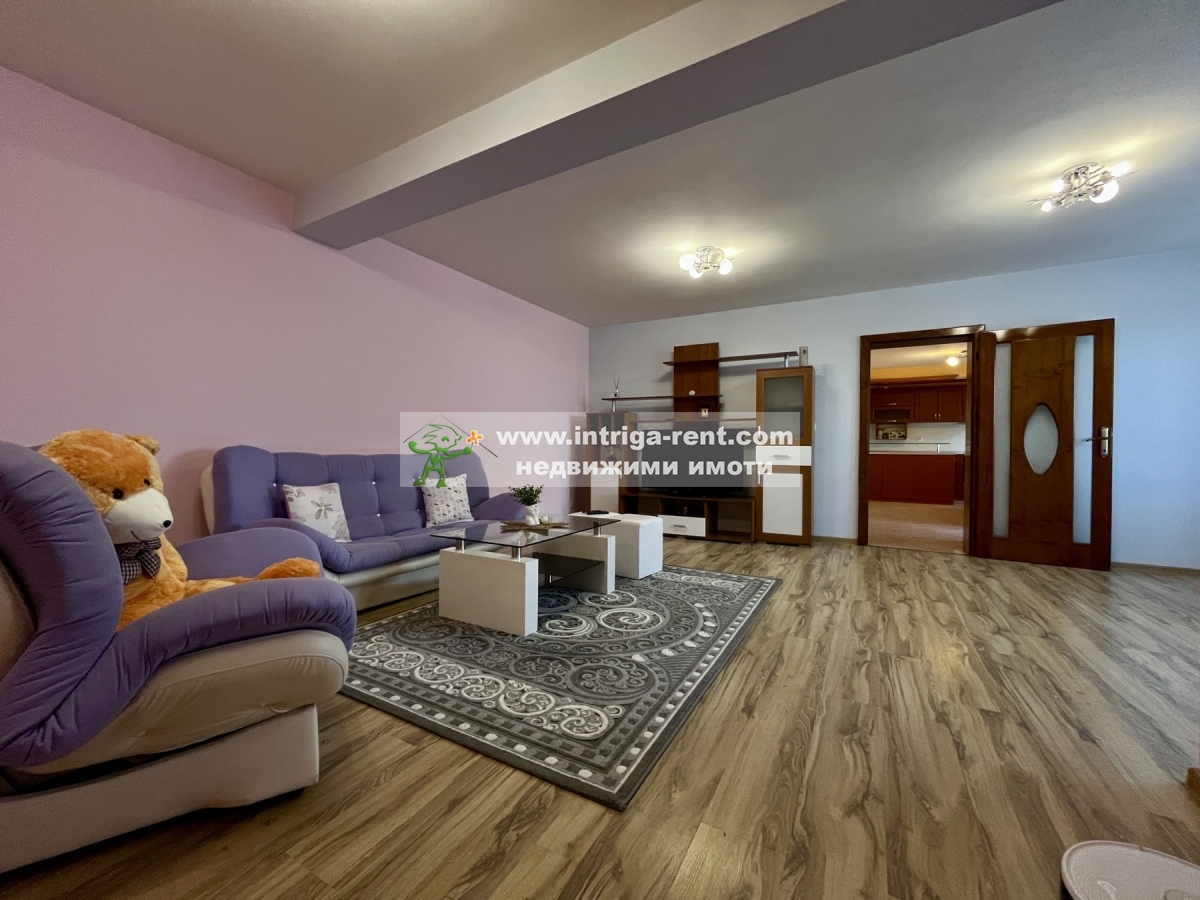
We are pleased to offer for SALE a THREE-BEDROOM MASONRY APARTMENT – NEW CONSTRUCTION, representing an ENTIRE INDEPENDENT FLOOR OF A HOUSE, together with a LARGE GARAGE, a ROOM BEHIND THE GARAGE, and an adjoining share of a PRIVATE-OWNED YARD, located in the Bolyarovo district of Haskovo.
The property is situated on the first floor and has the following characteristics:
- Built-up area: 118.00 sq.m. – actual usable area, unfinished to Bulgarian State Standard (BDS)
- Exposure: East / North / South
- Independent garage with an area of 68.00 sq.m.
- Room behind the garage with an area of 21.00 sq.m.
- 1/2 ideal share of a plot of land with a total area of 498 sq.m.
- Electricity and water supply, with individual utility accounts for the property
- Connected to the public sewer system
- Certificate of Commissioning issued and in force (Act 16)
Internal layout:
Apartment:
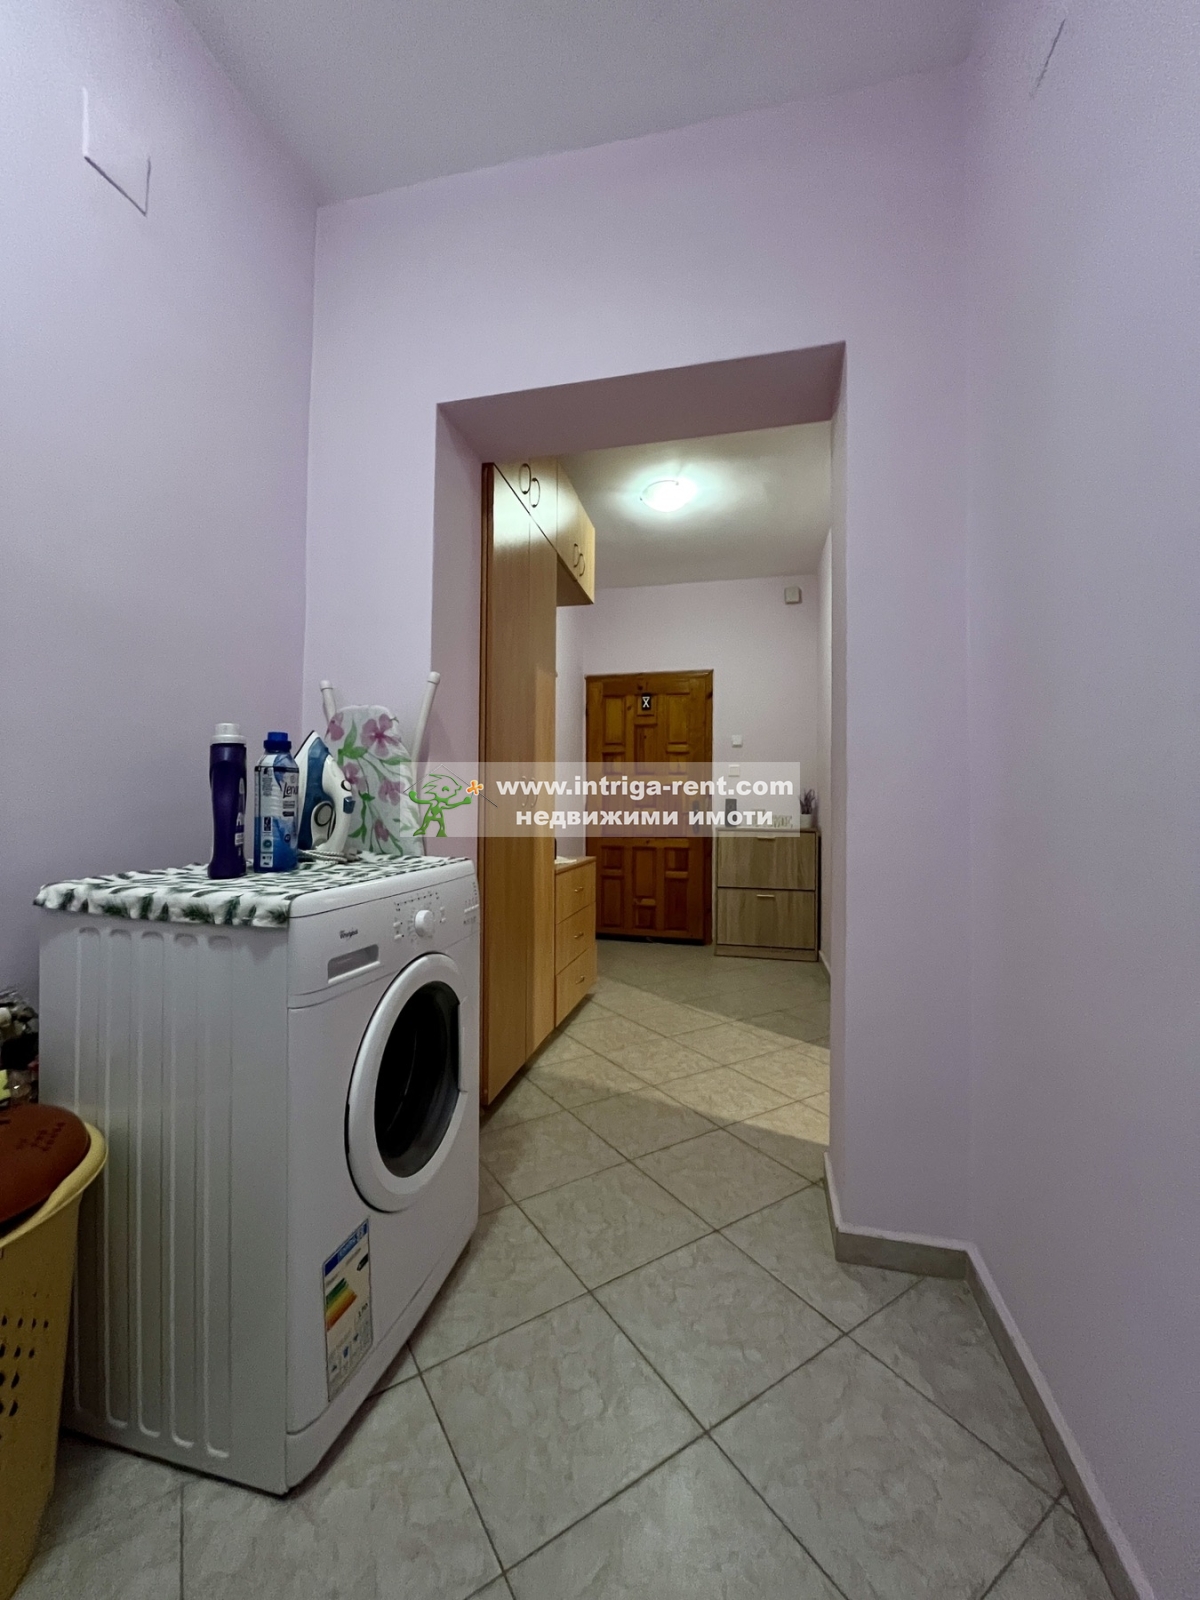
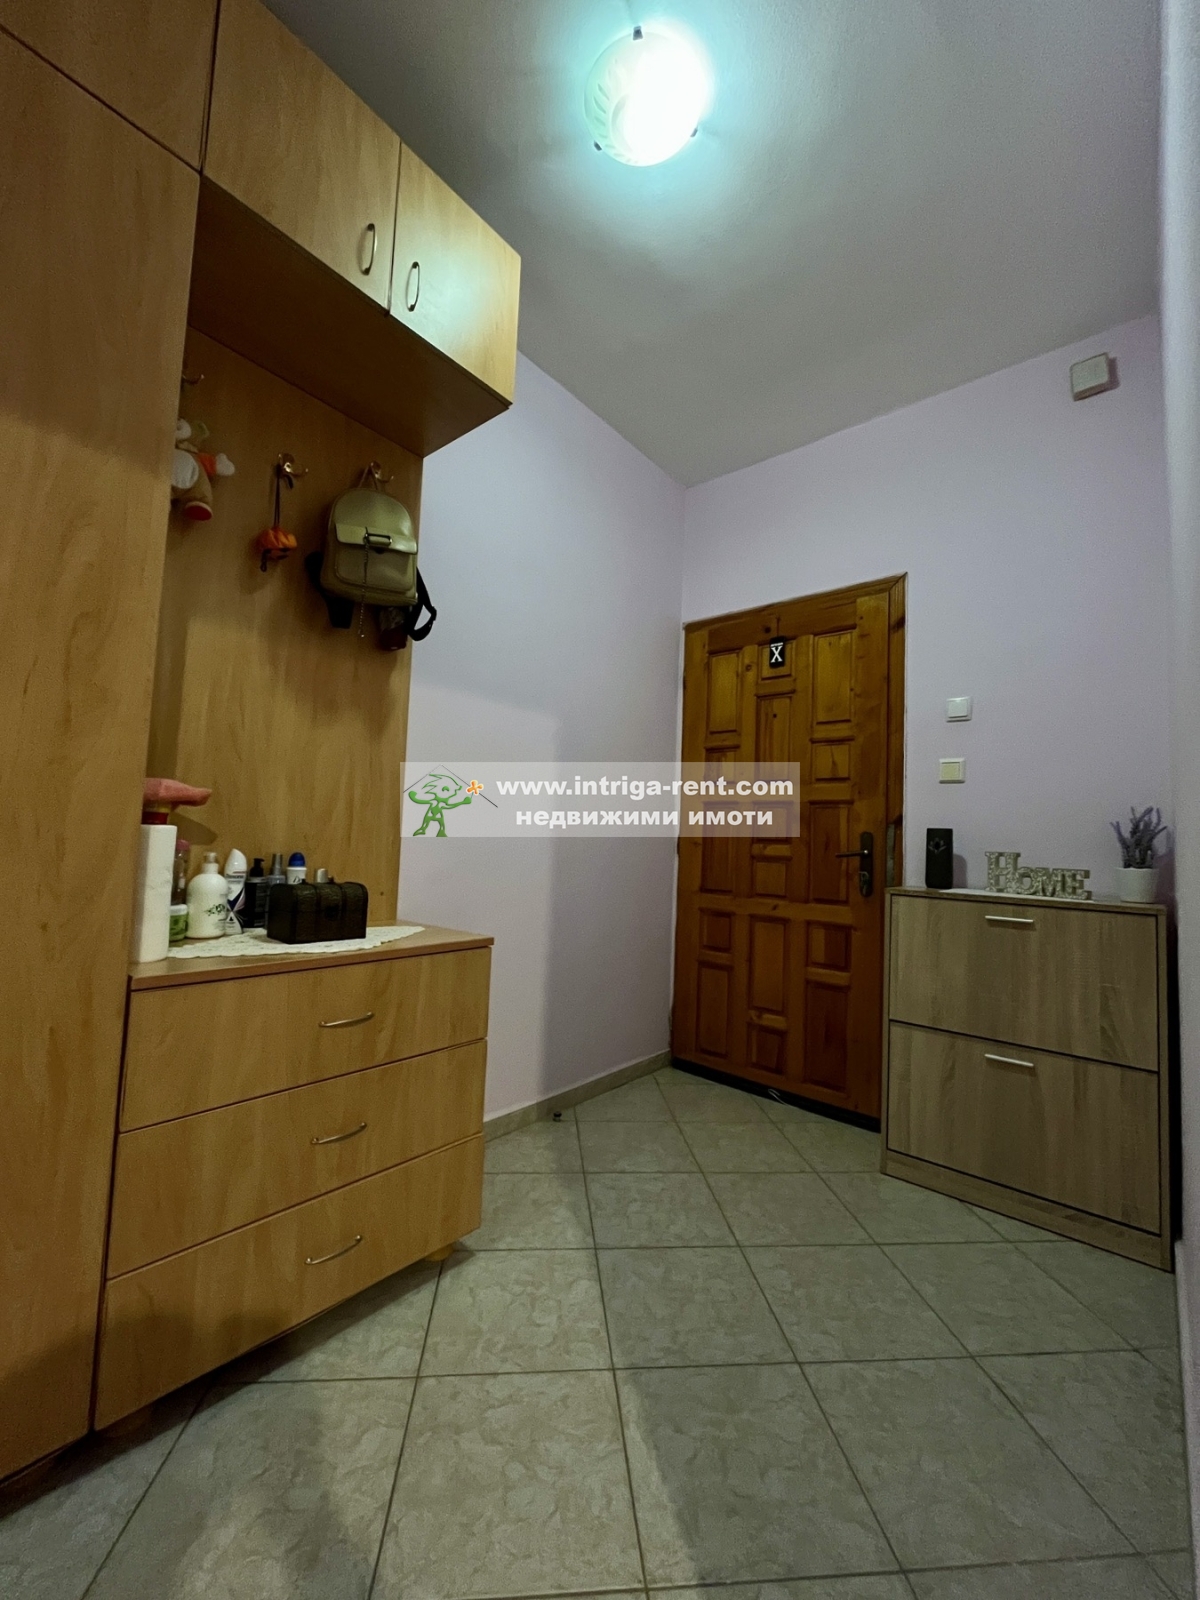
- Entrance hall with connecting corridor
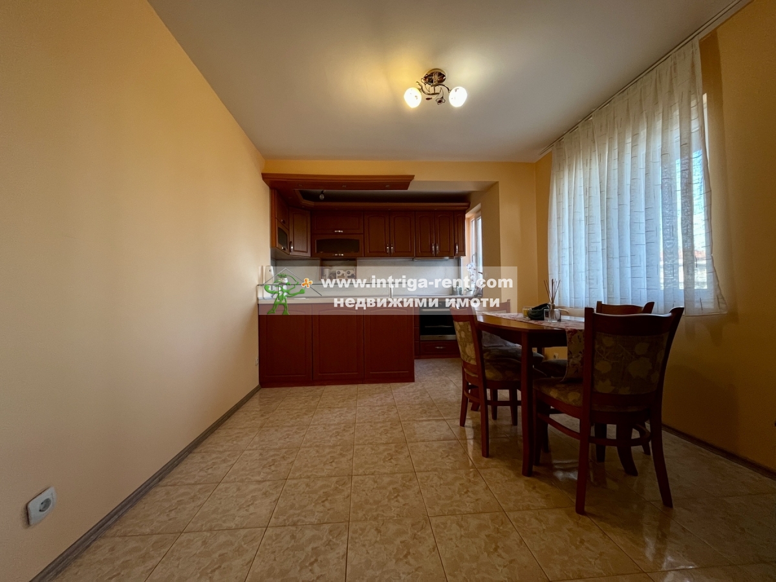
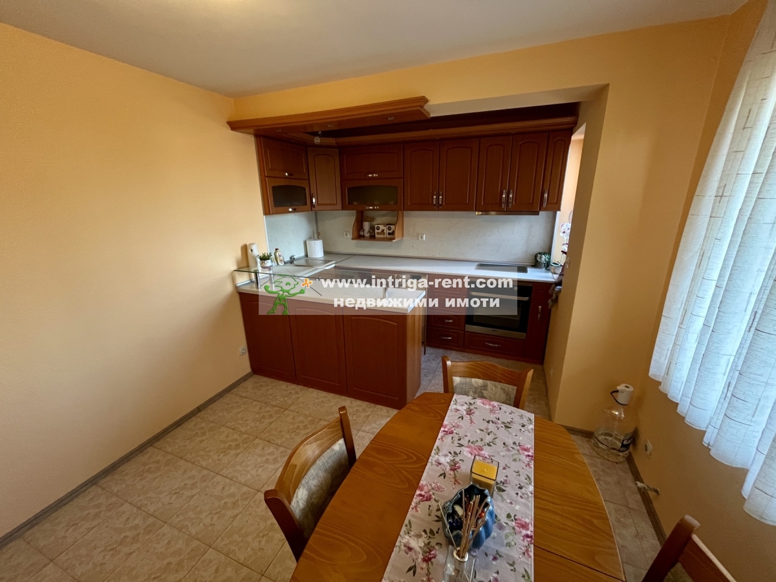
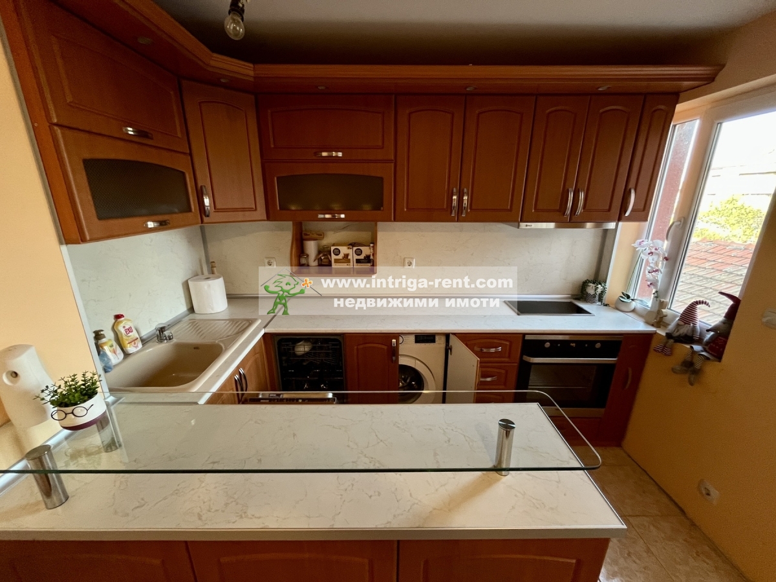
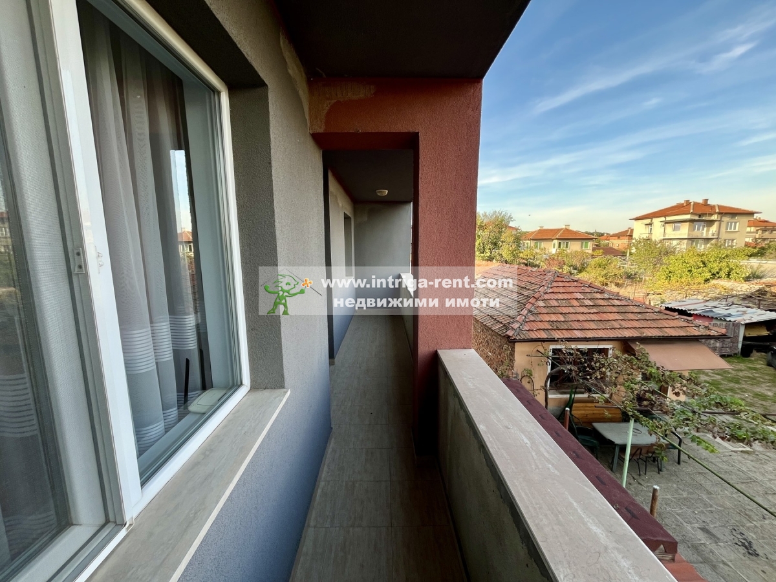
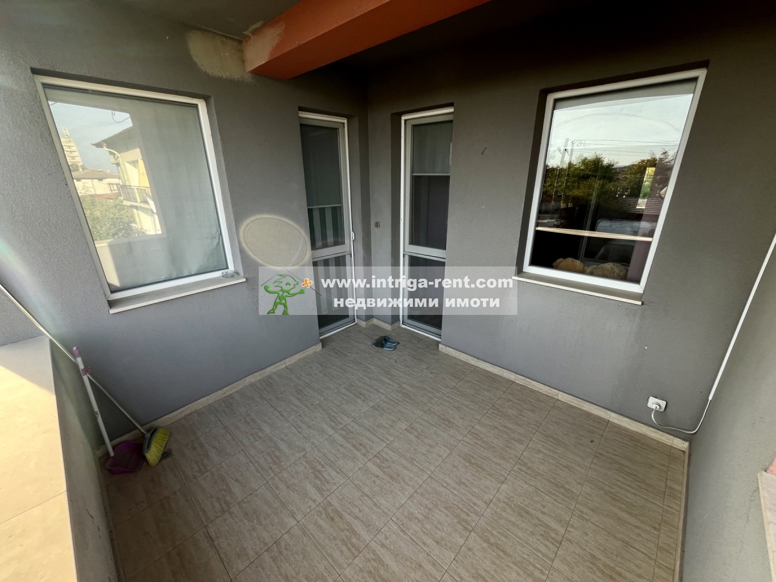
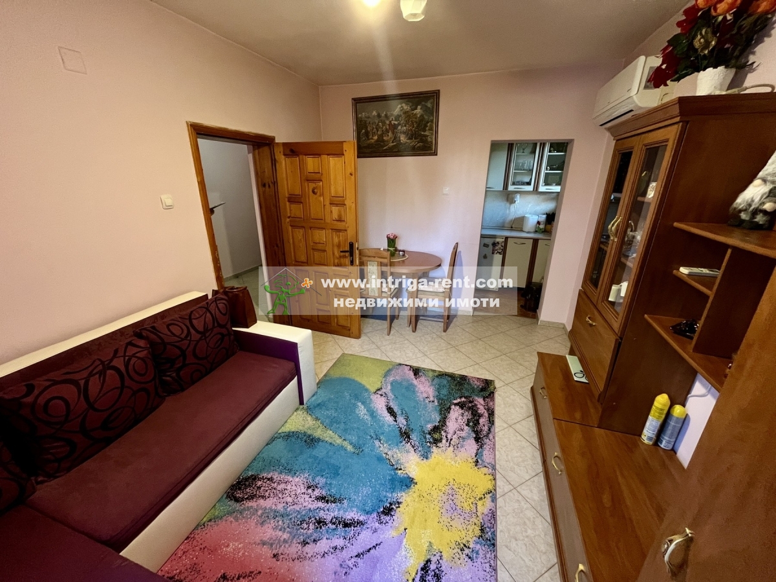
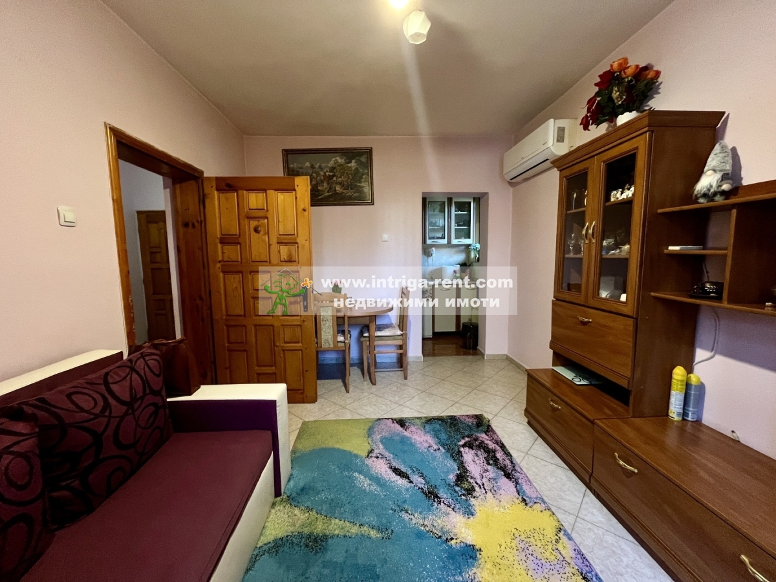
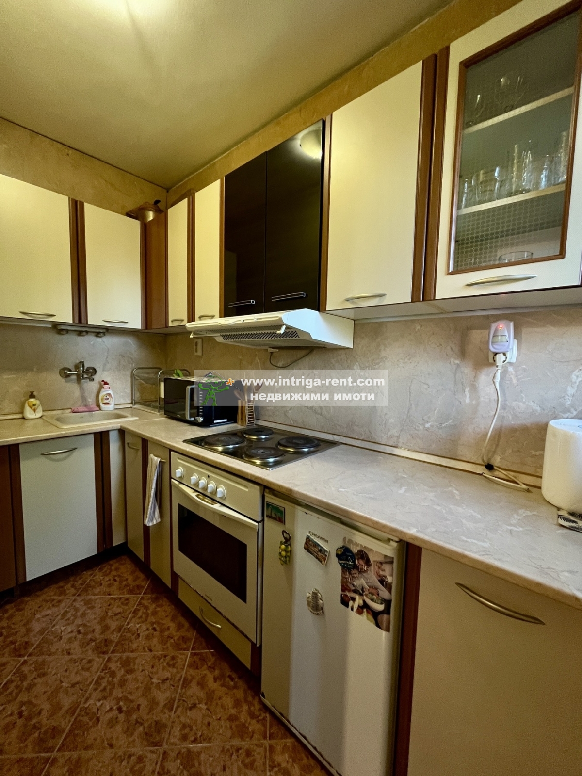
- Separate dining room with a designated kitchenette and access to a large terrace
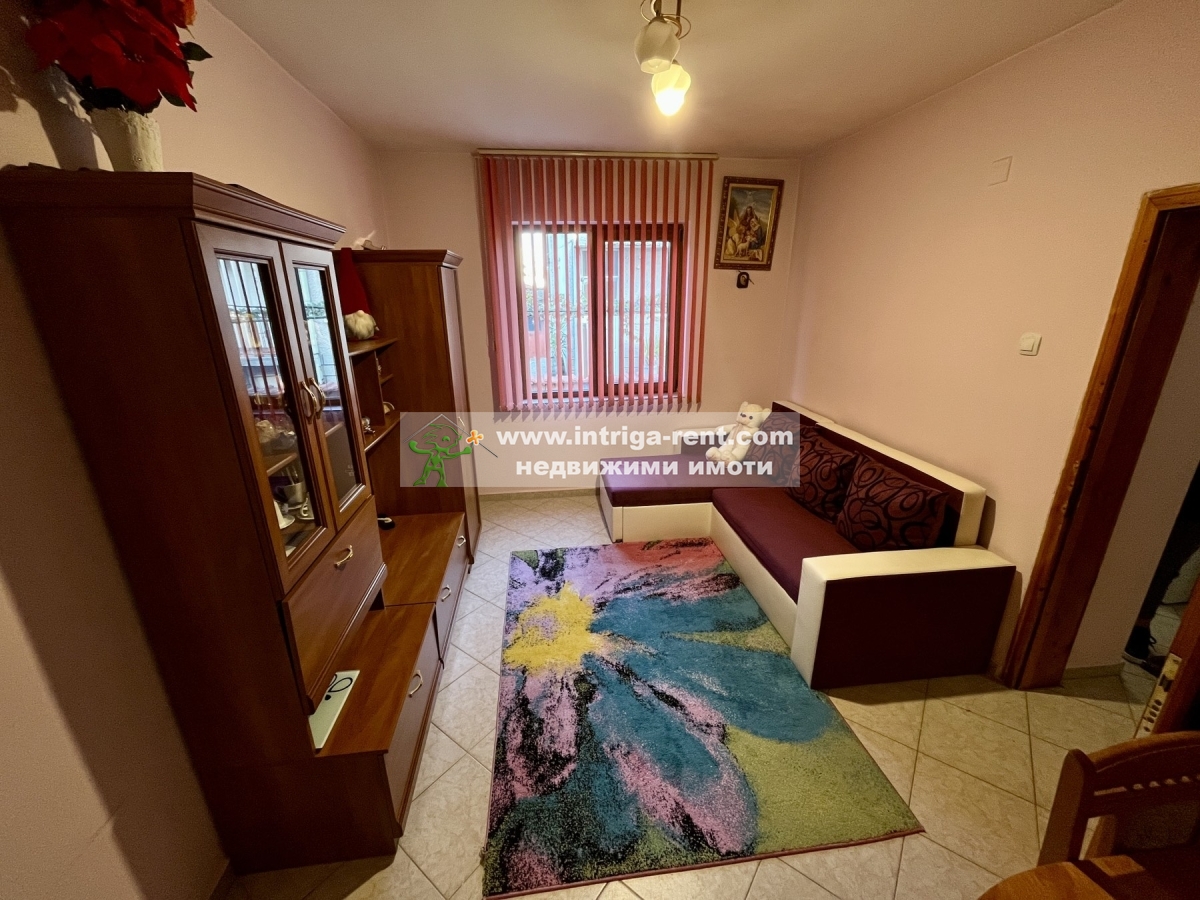
- Living room
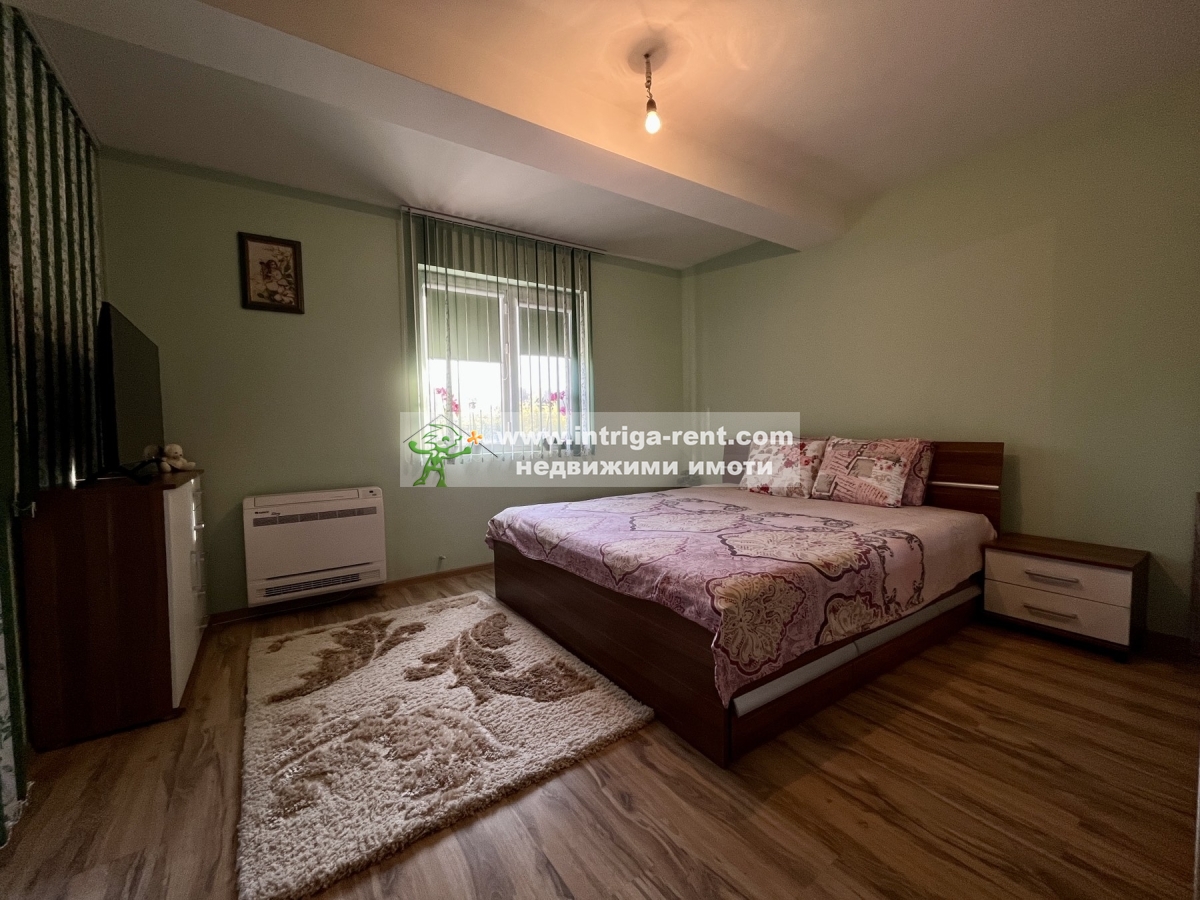
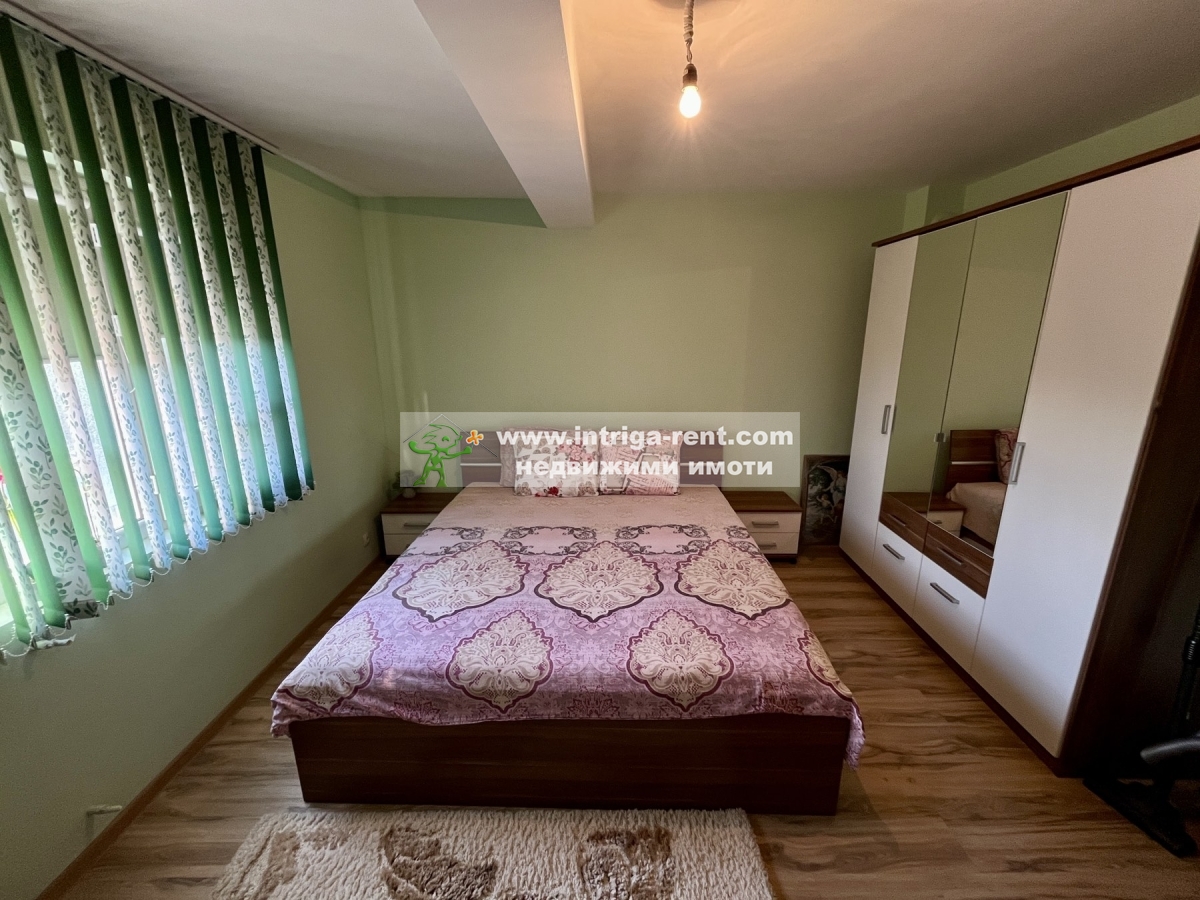
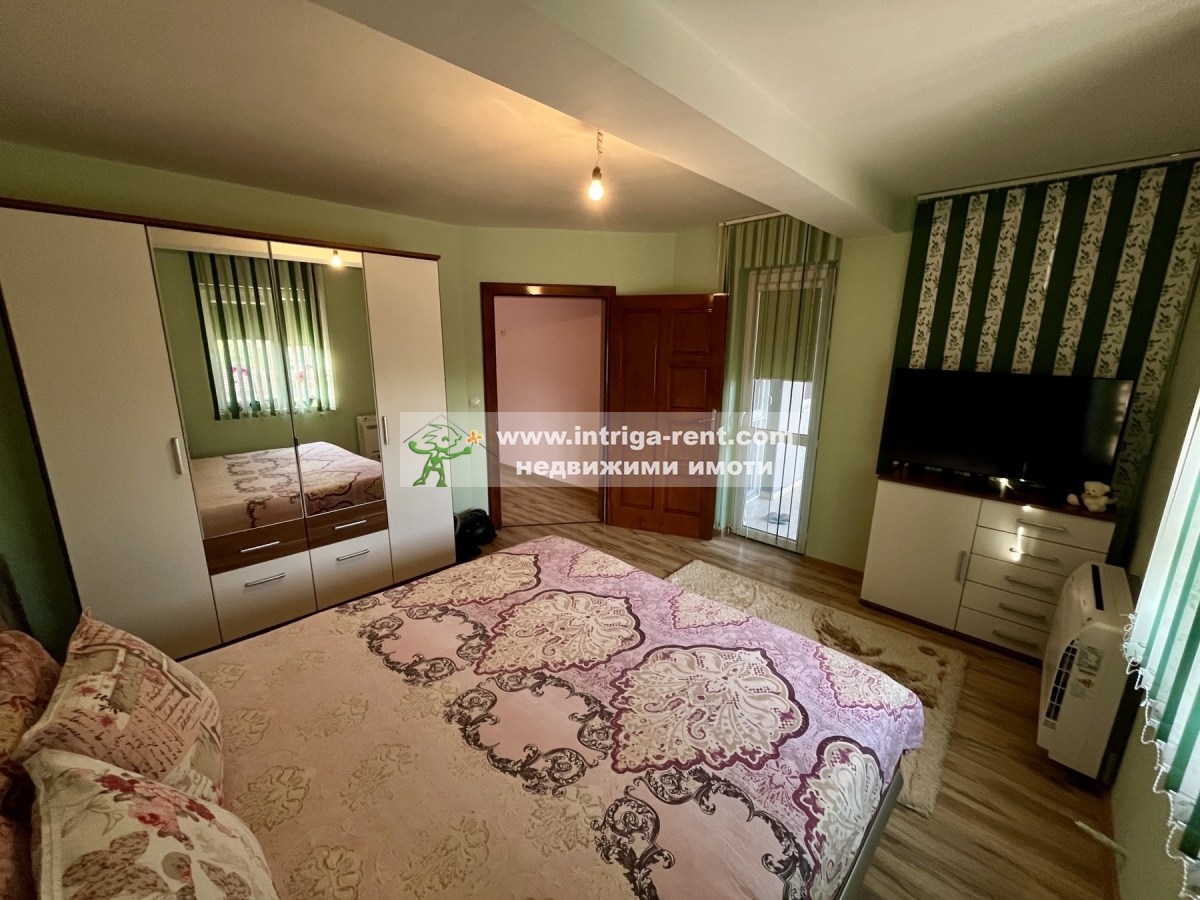
- Master bedroom, accessed through the living room, with access to a terrace
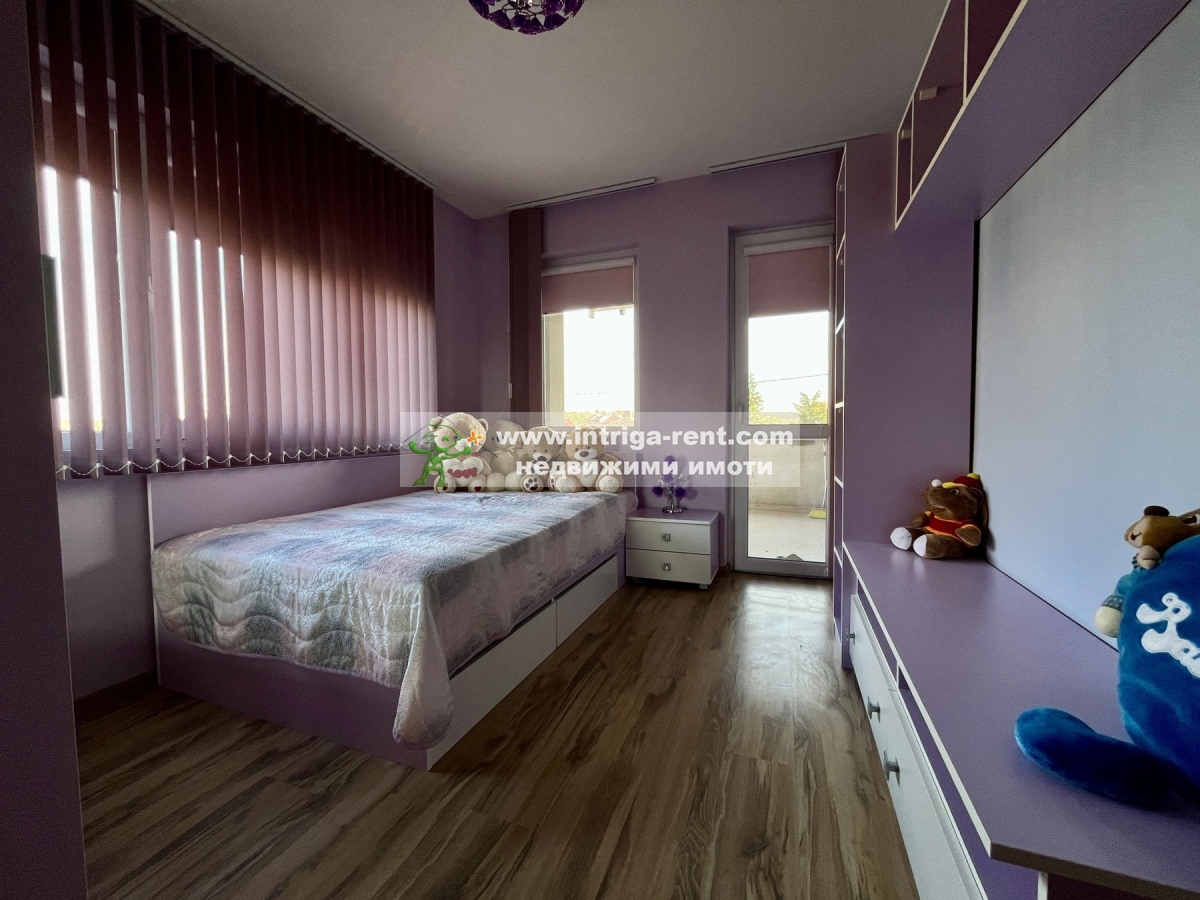
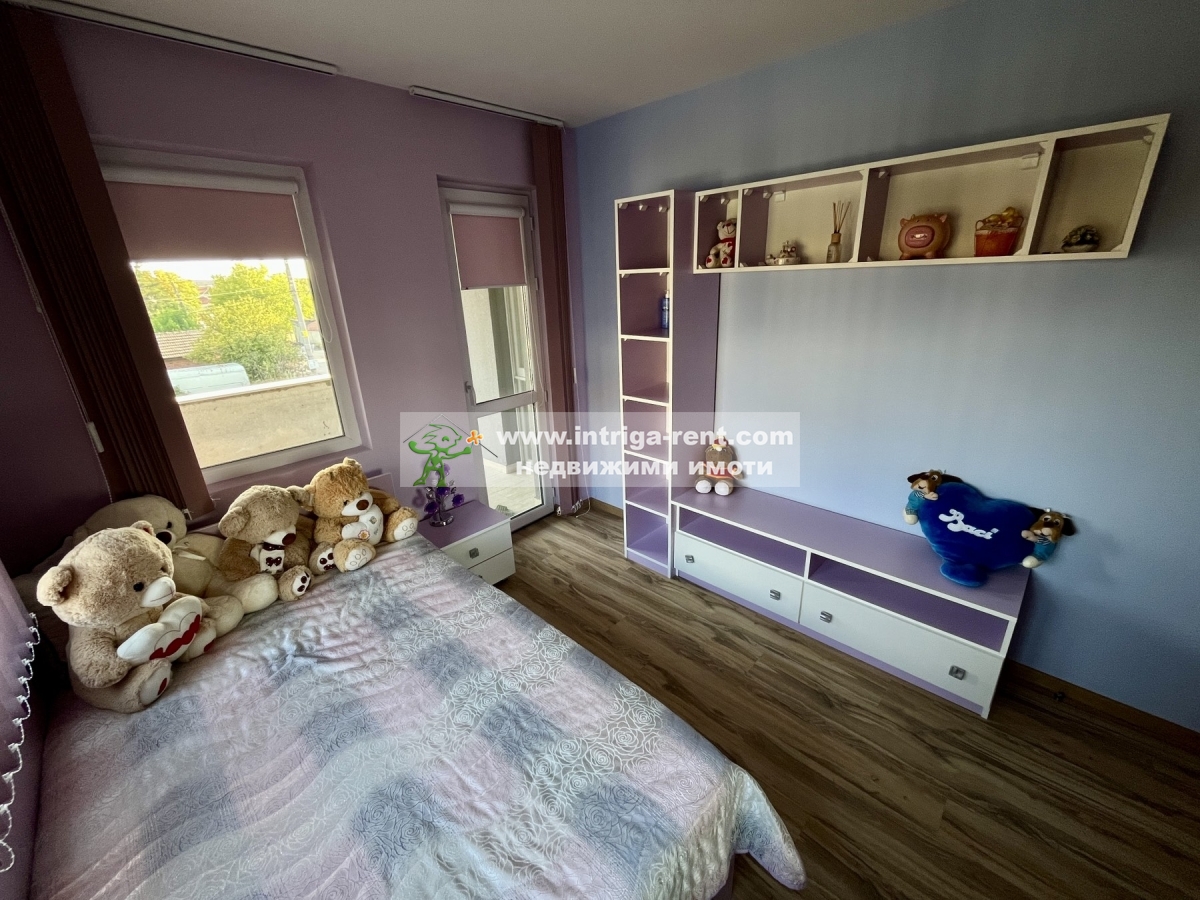
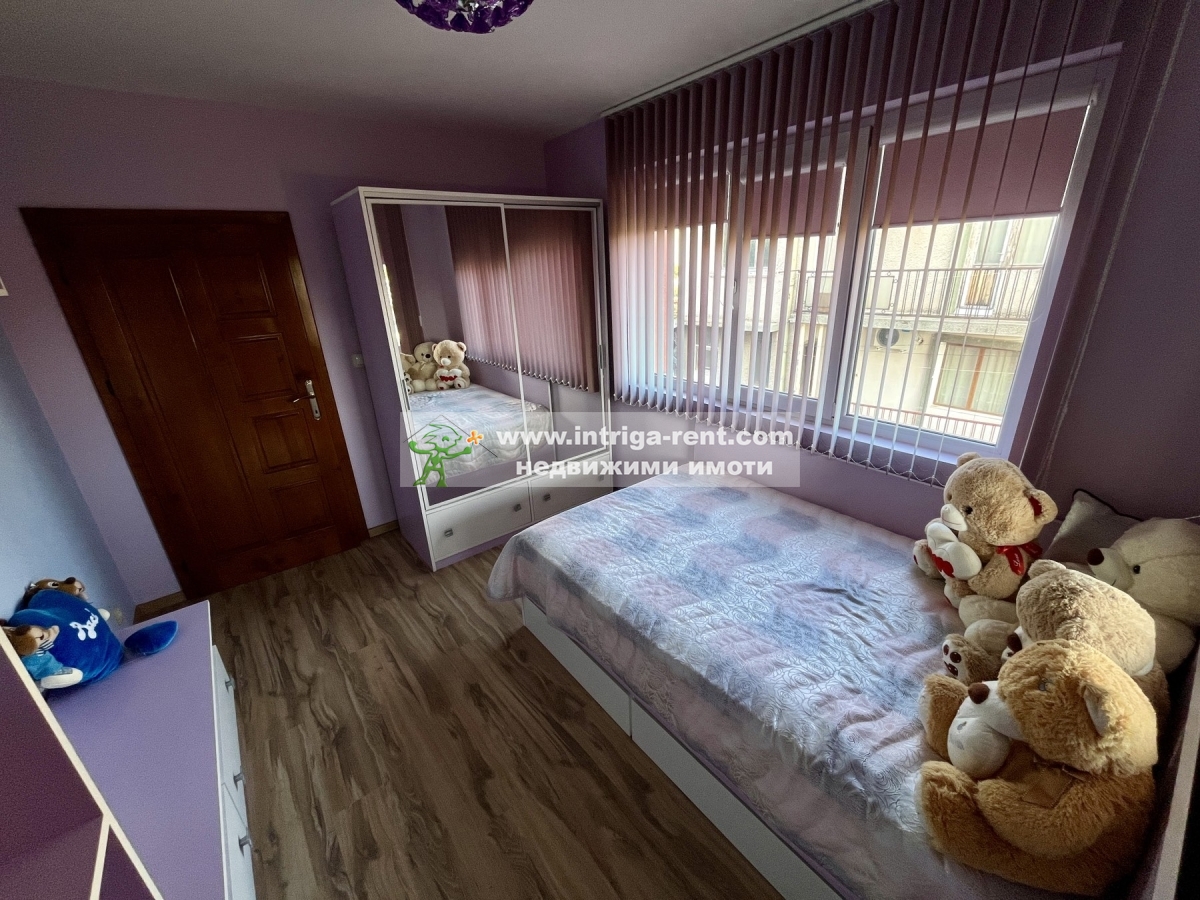
- Second bedroom / children's room, accessed through the living room, with access to a terrace
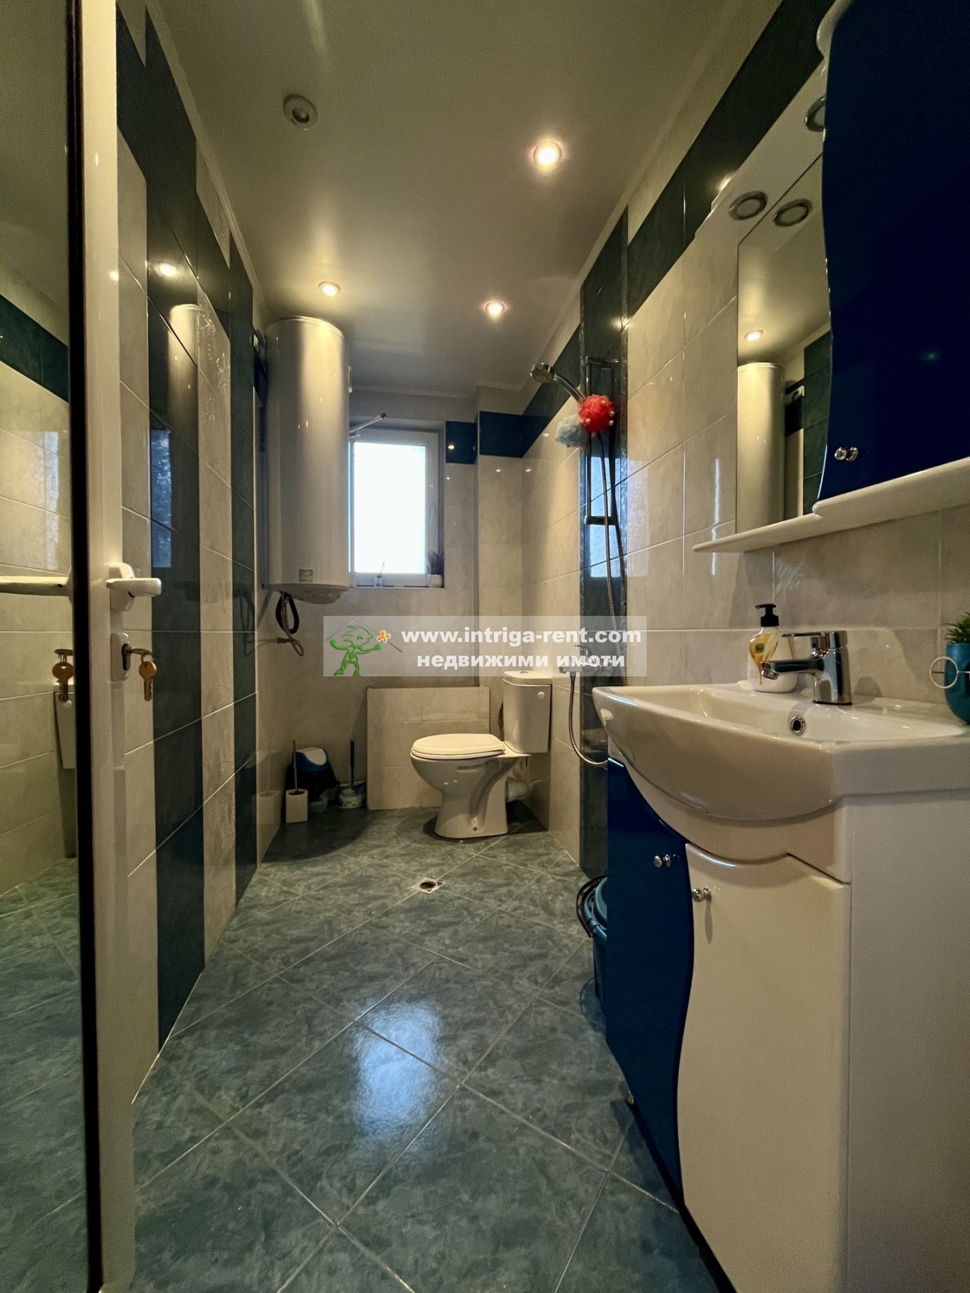
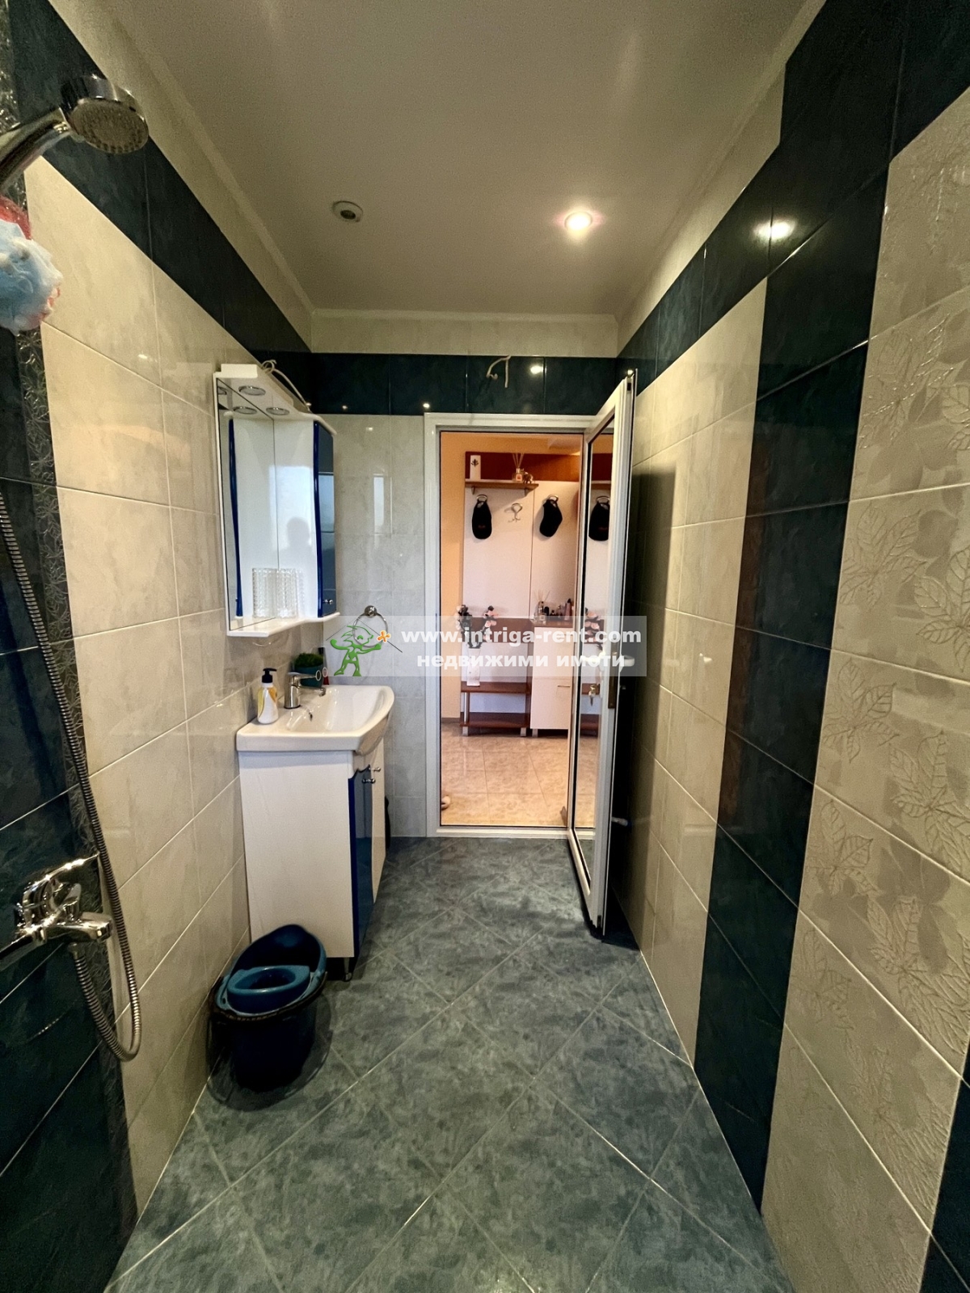
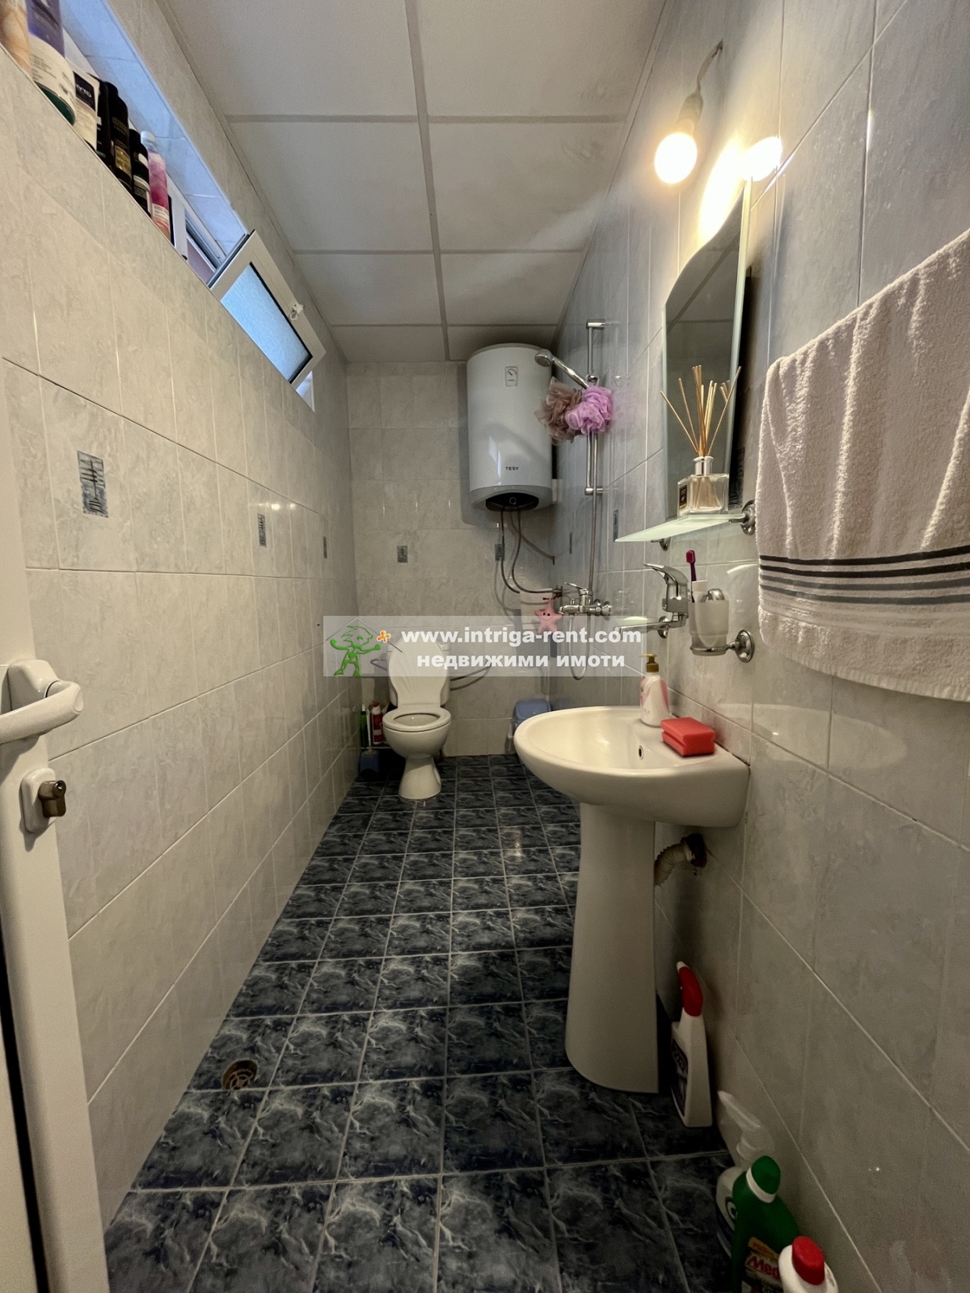
- Bathroom with toilet
Additional features and improvements:
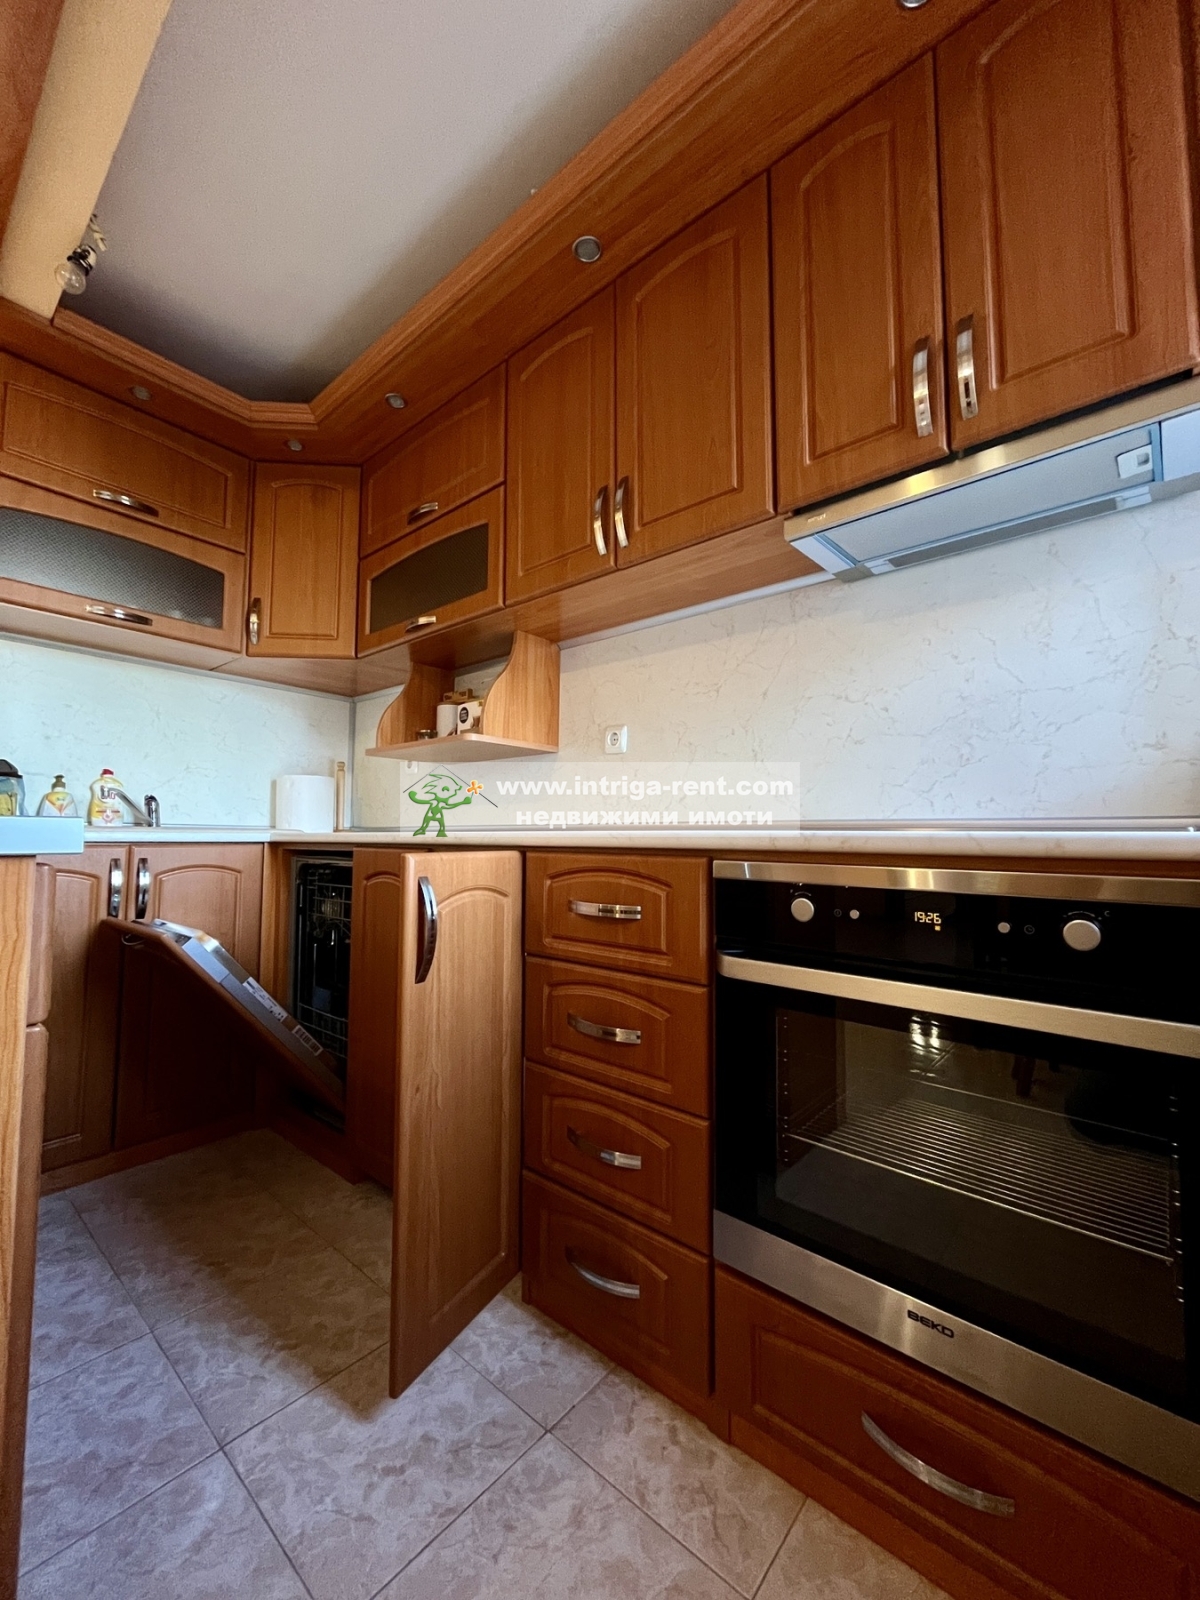
- Existing furniture and equipment
- Two floor-mounted air-conditioning units
- Fully installed PVC window frames with double glazing
- Hydro and thermal insulation throughout the building
- New construction with Act 16 issued
- Garage
- Room behind the garage
- Yard space
- Flooring: ceramic tiles and laminate
- Walls finished with latex paint
- New plumbing and electrical installations
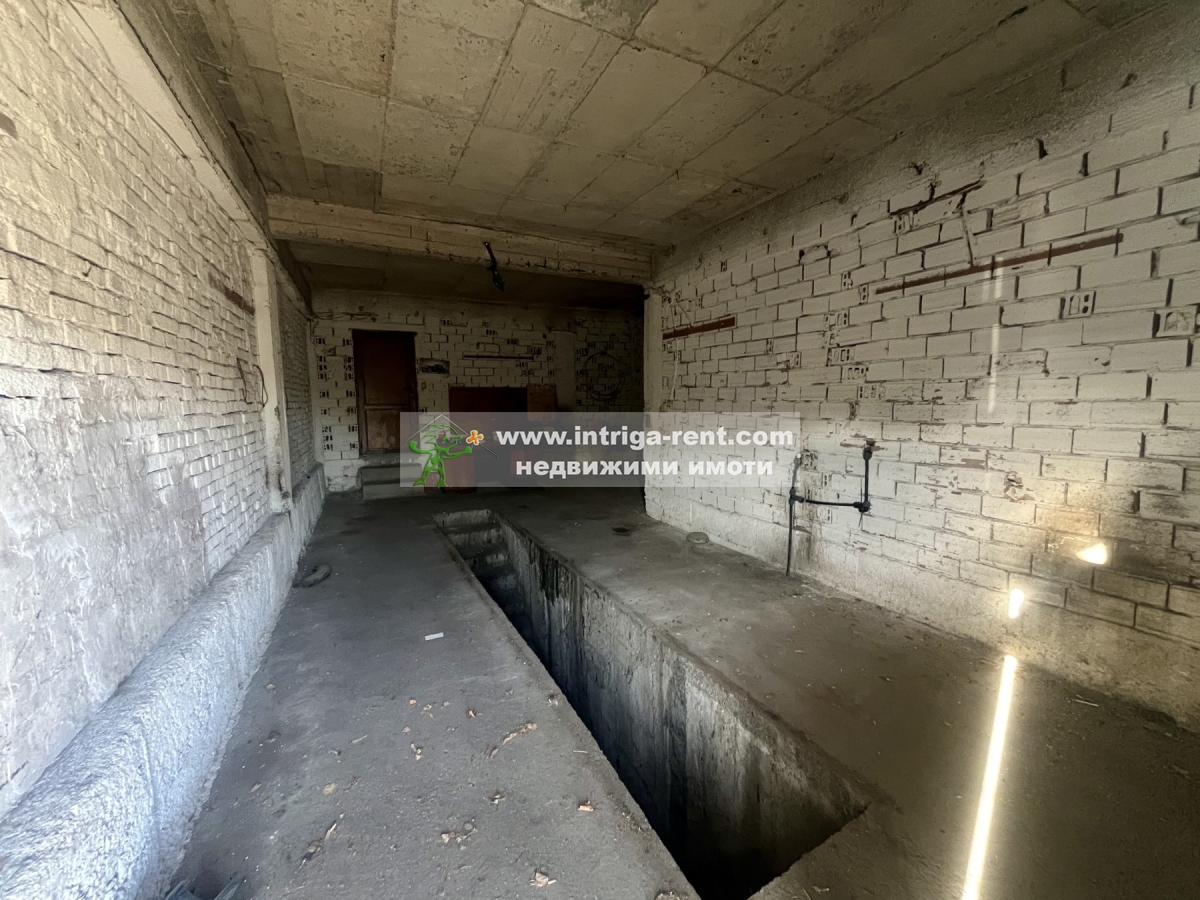
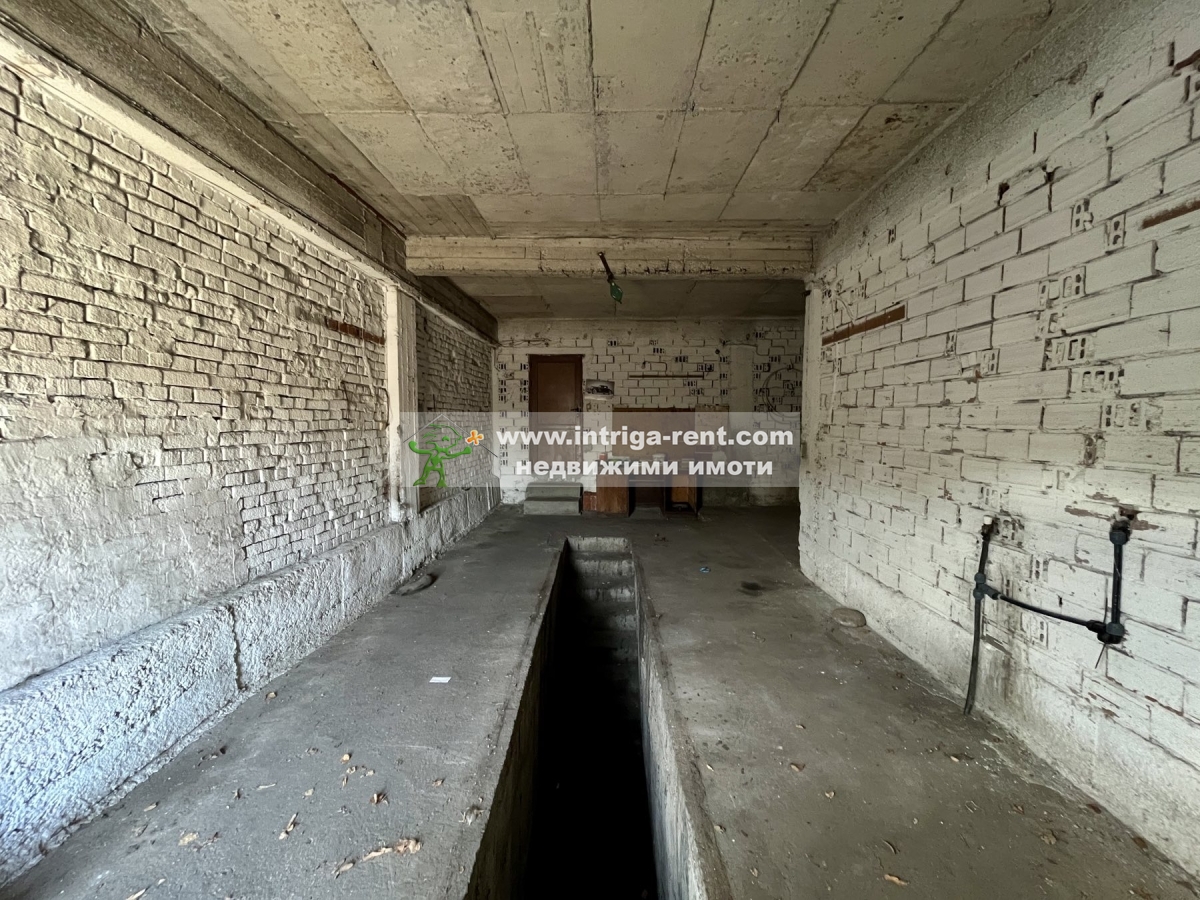
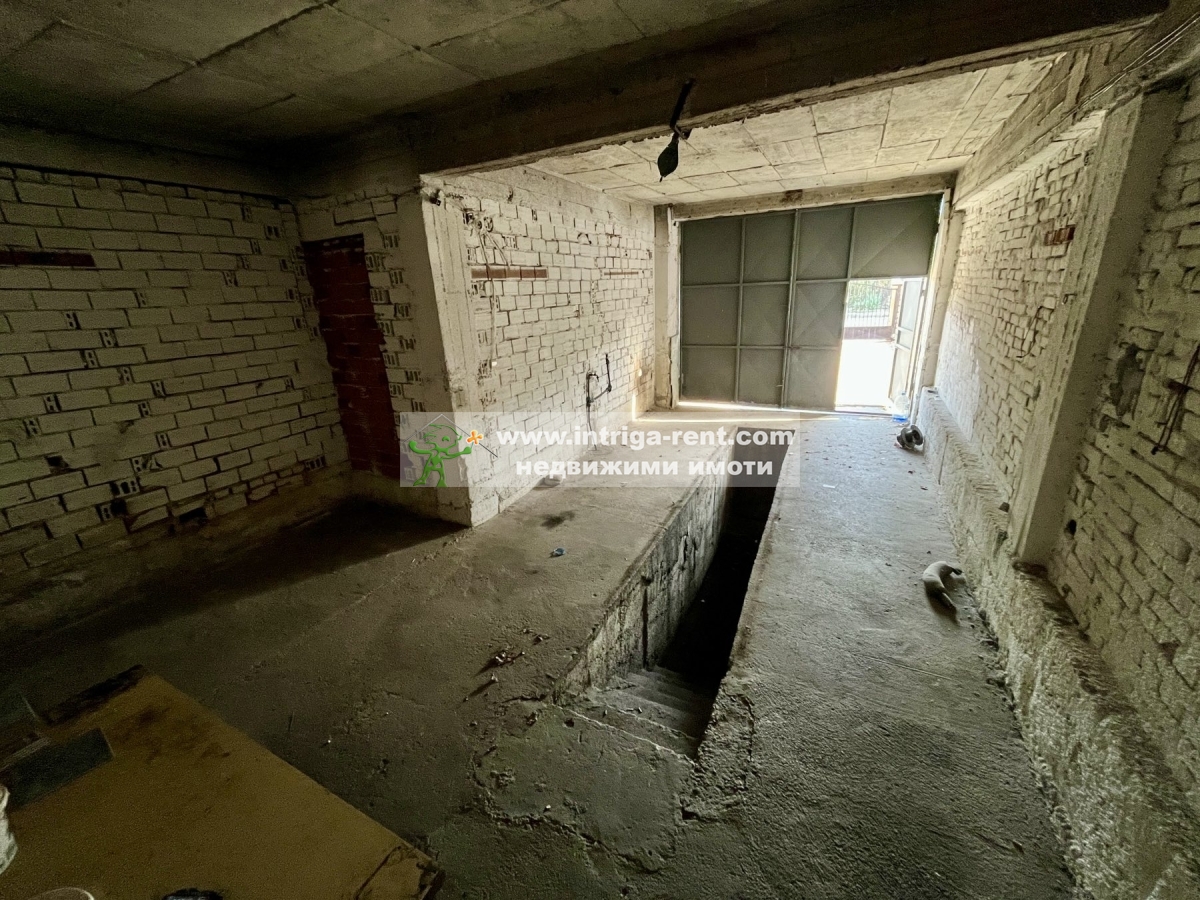
Independent Garage 1:
- Ground-floor level
- Inspection pit
- Connected to water and electricity
- Concrete floor
- Brick walls
- Ceiling height: 3.20 metres
- One entrance/exit with an installed metal overhead garage door
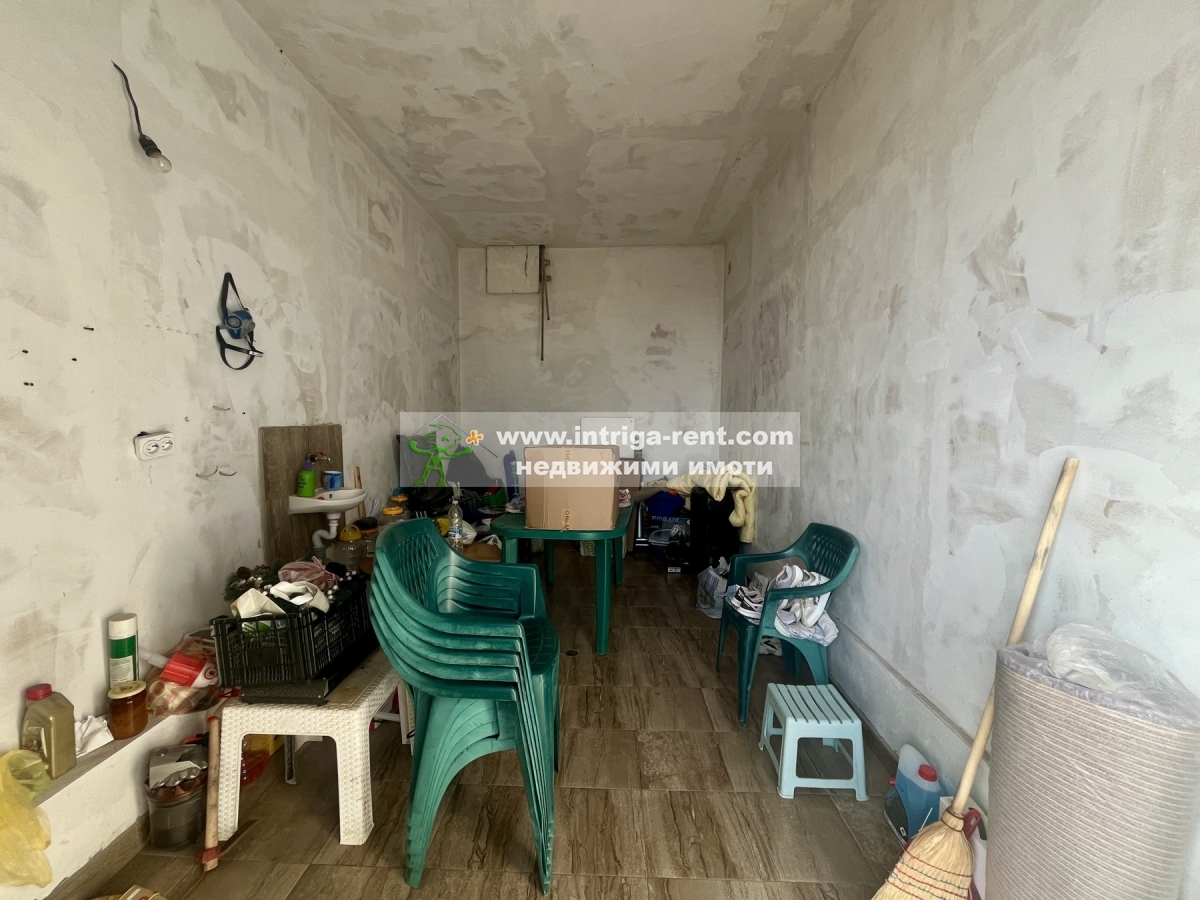
Independent Garage 2:
- Ground-floor level
- Connected to water and electricity
- Flooring: porcelain stoneware tiles
- Walls: plastered and smoothed
- Ceiling height: 3.20 metres
- One entrance/exit with an installed metal overhead garage door
Room behind the garage:
- Ground-floor level
- Direct internal access from the garage
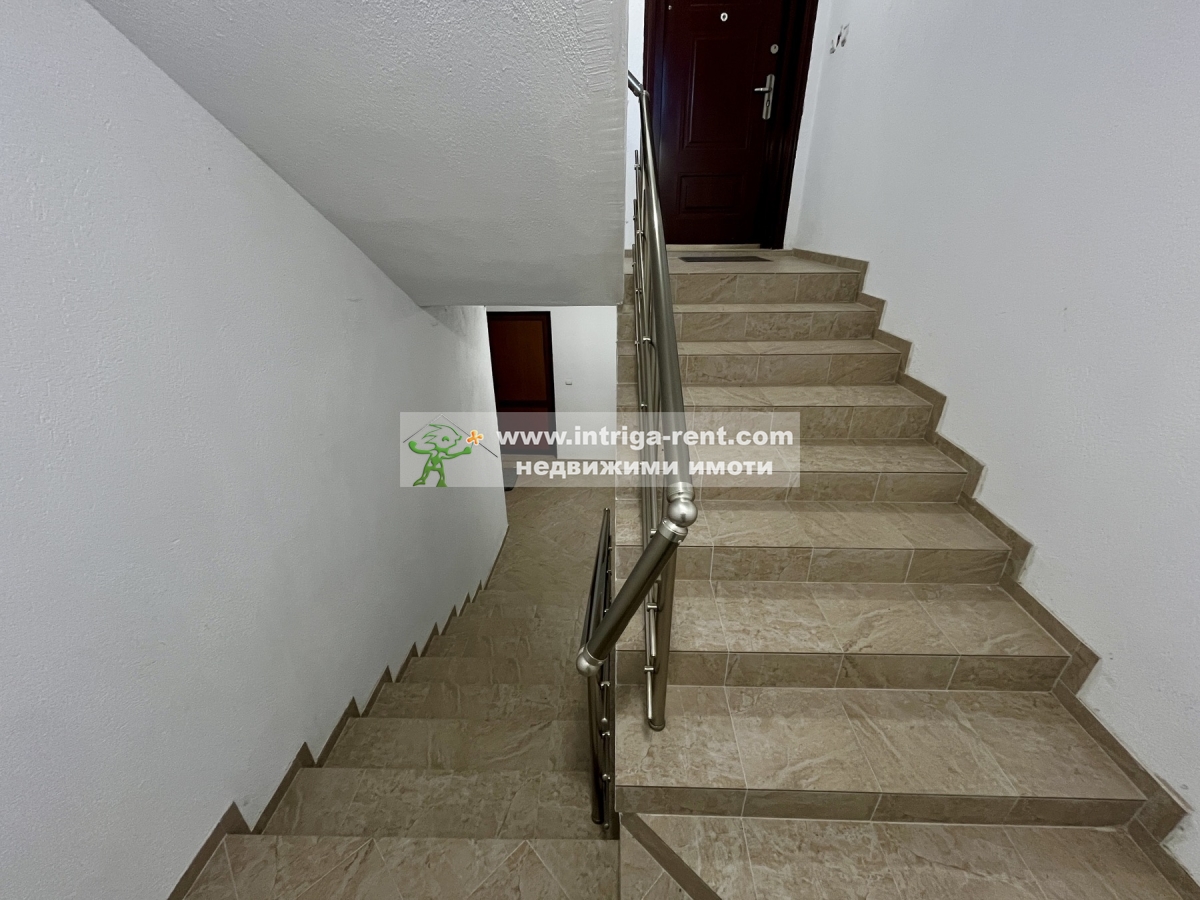
- Direct internal access to the building's common areas
- Fully furnished, with its own bathroom and toilet, and equipped with all essential amenities for independent living. Suitable for personal use or rental income.
Yard:
- Ownership of a 1/2 ideal share of the plot of land
Key highlight: