

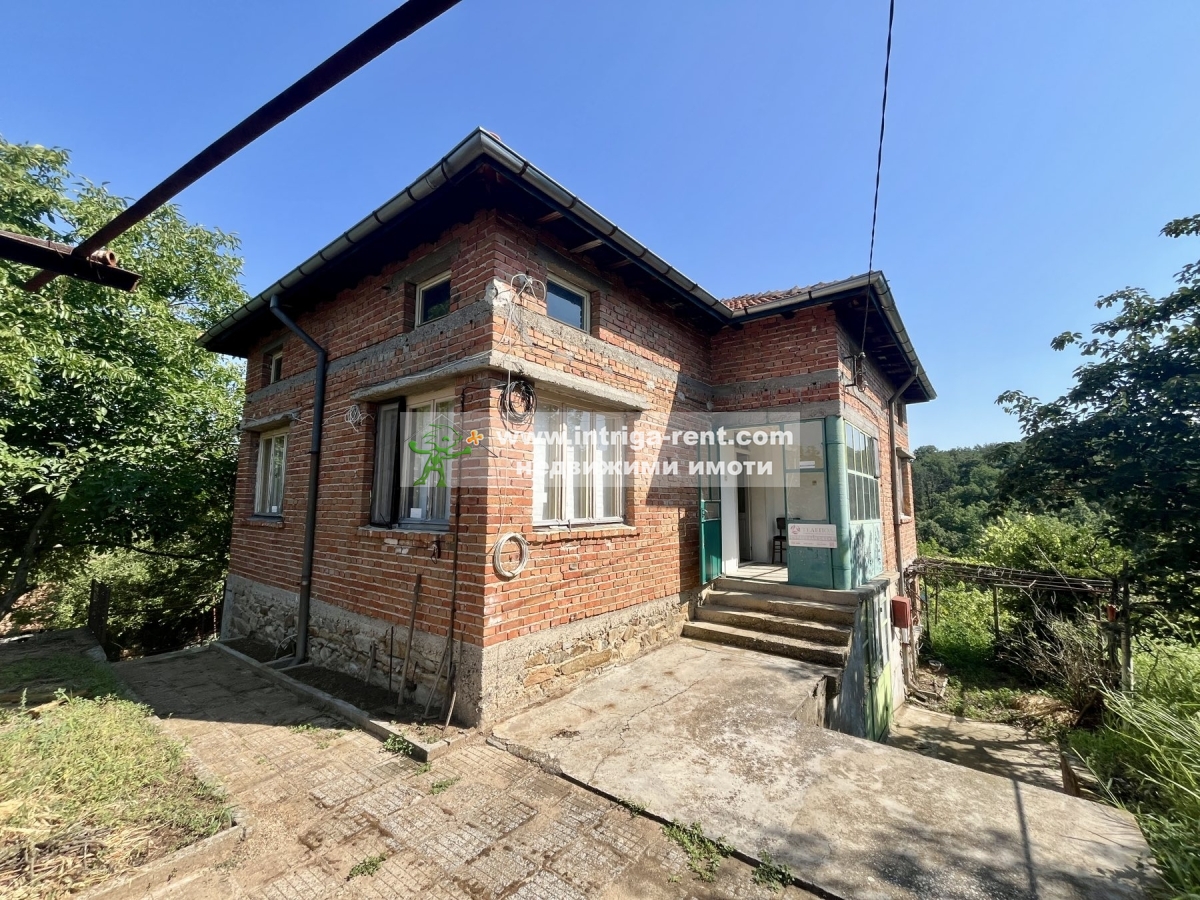
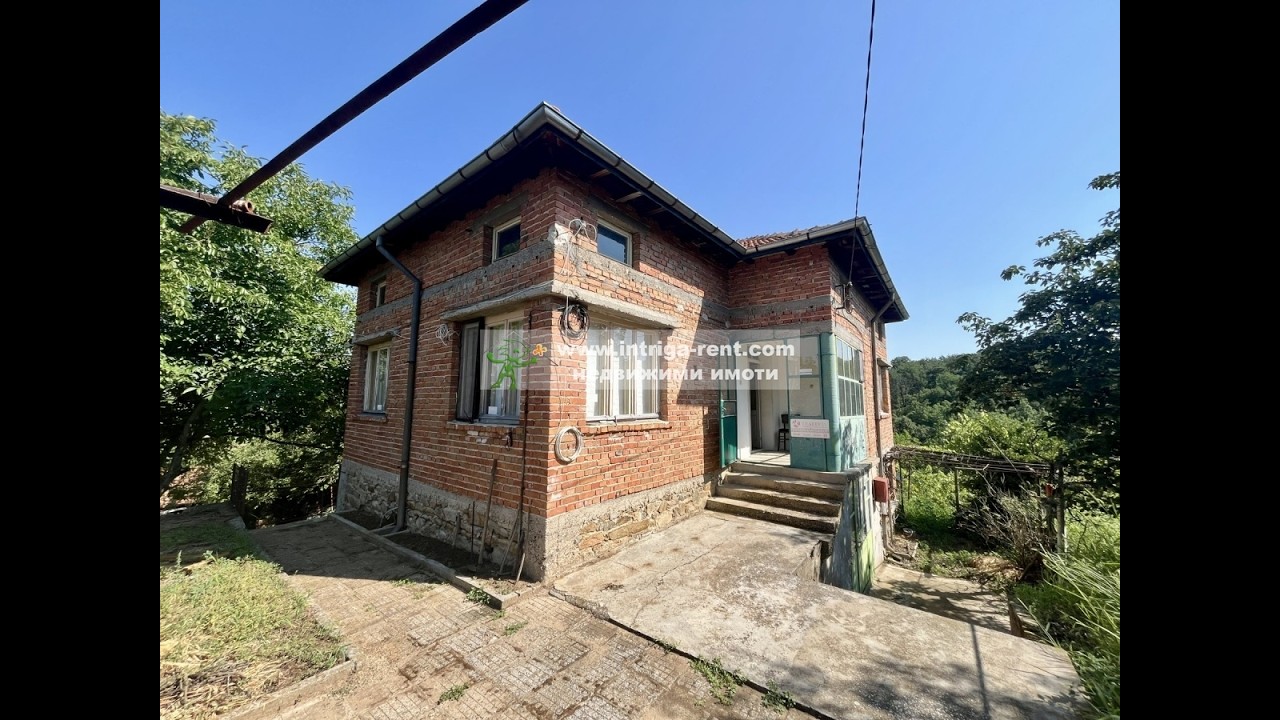
EXCLUSIVE! Solid-built house with a large yard and agricultural outbuildings for sale in the village of Dinevo, Haskovo region.
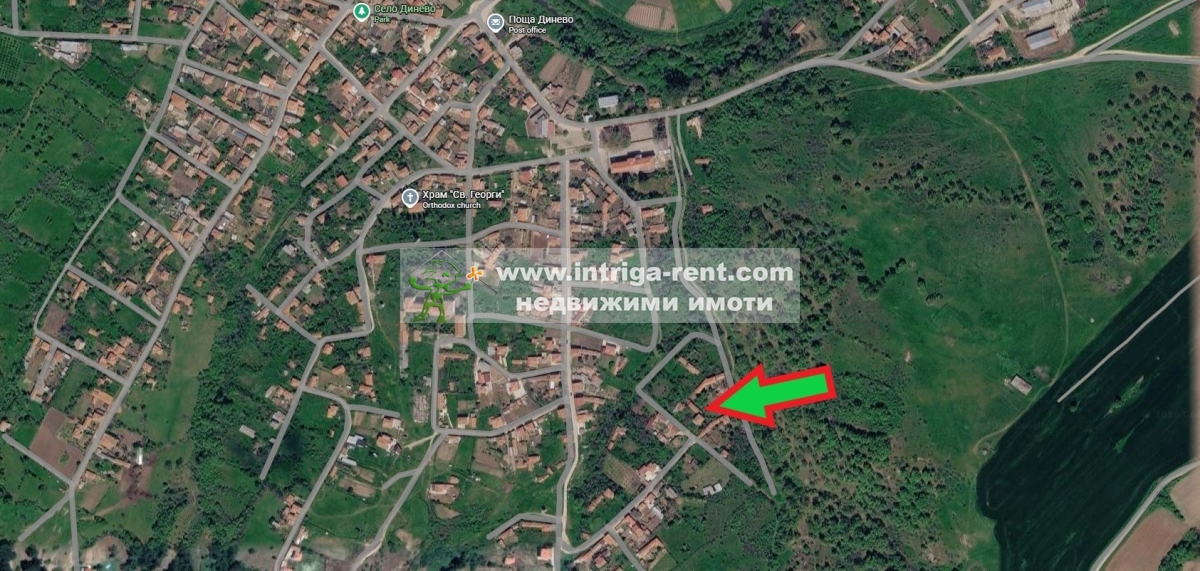
For Sale Rural property, Bulgaria, Region of Haskovo, s. Dinevo
Features of the estate:
With 20 years of presence on the real estate market, we at "Intriga" Ltd. invest our experience in selecting only properties with proven structural and market value — such as this authentic, fully solid-built countryside property in the village of Dinevo, Haskovo region.
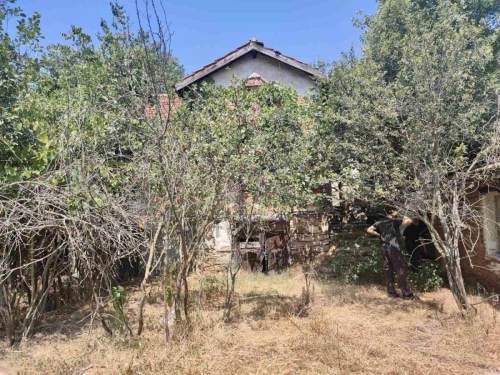
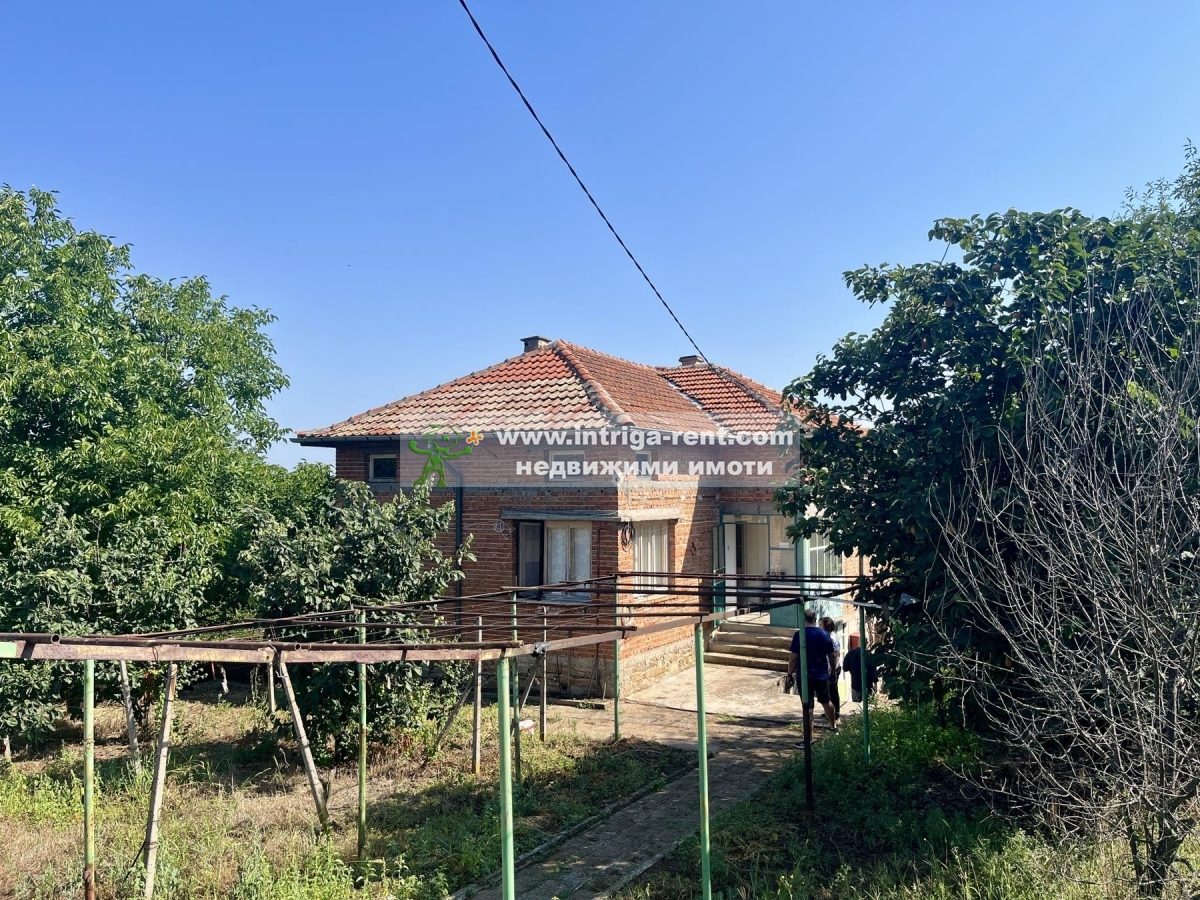
THE EXCLUSIVE SALE OF THIS WONDERFUL RURAL PROPERTY represents a SOLID-BUILT HOUSE, a BARN and a SHED, together with a LARGE LAND PLOT.
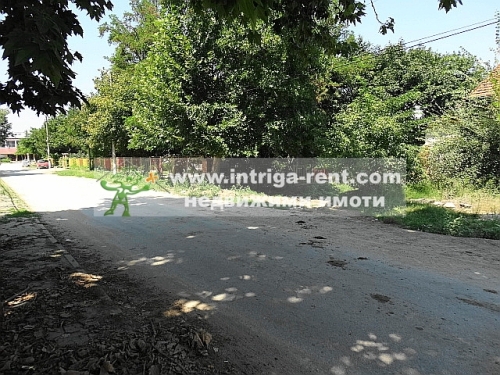
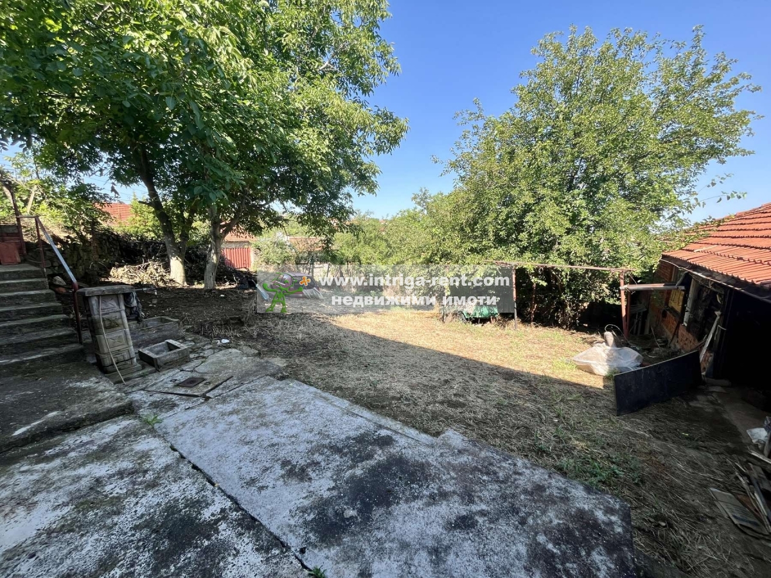
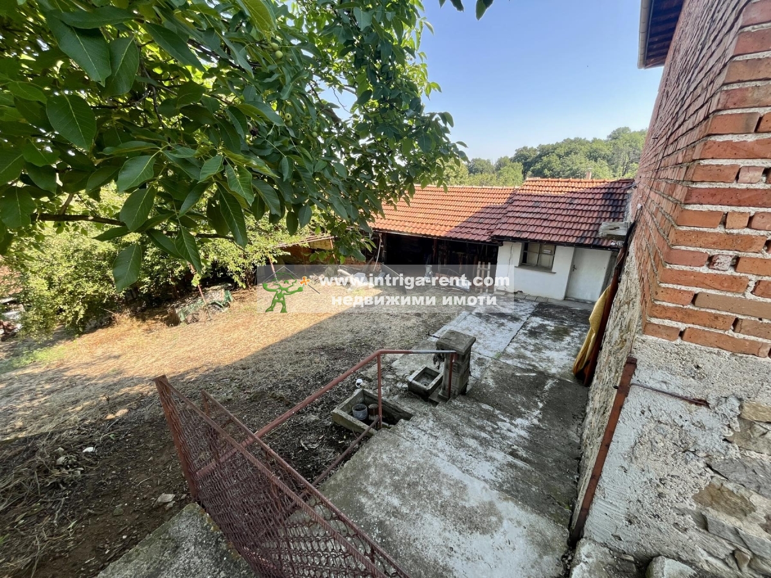
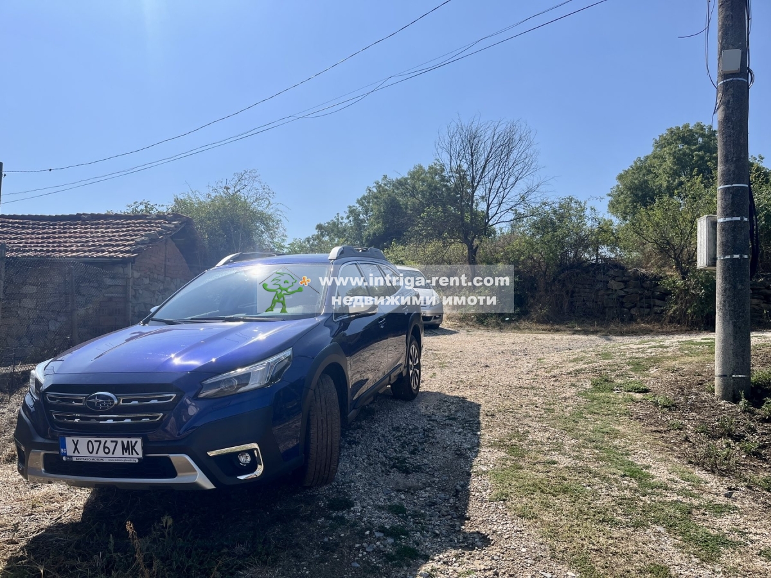
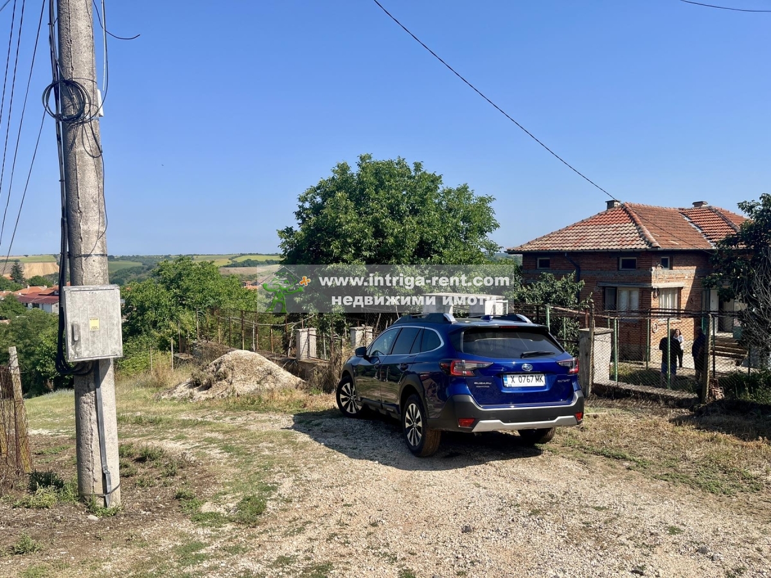
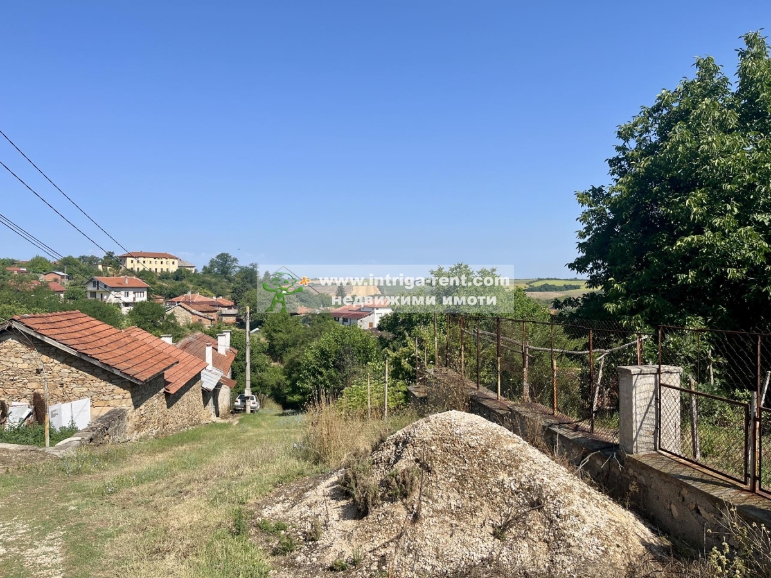
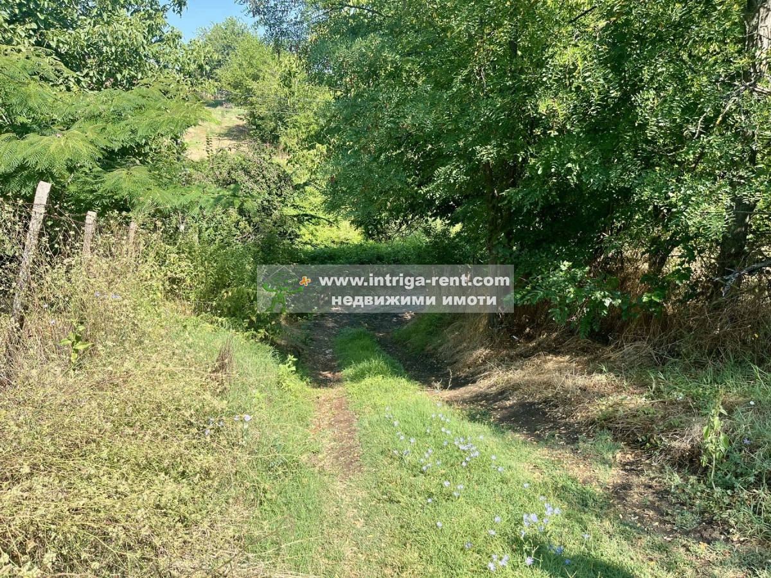
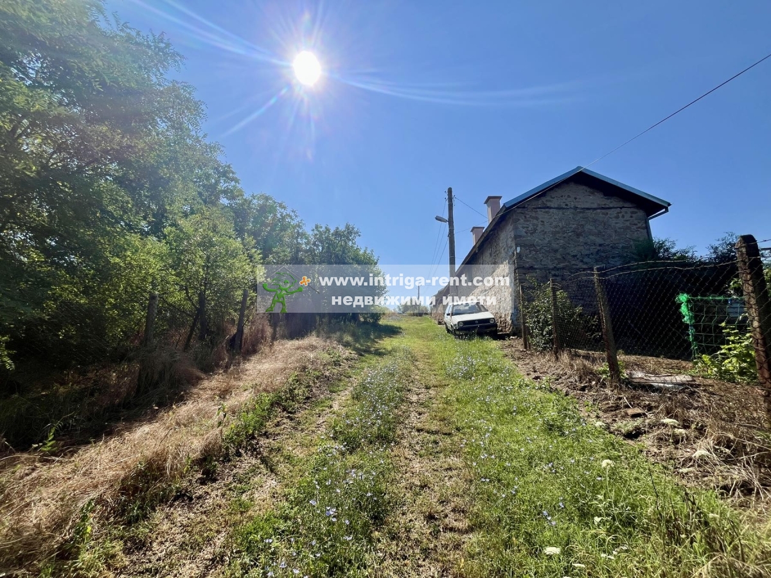
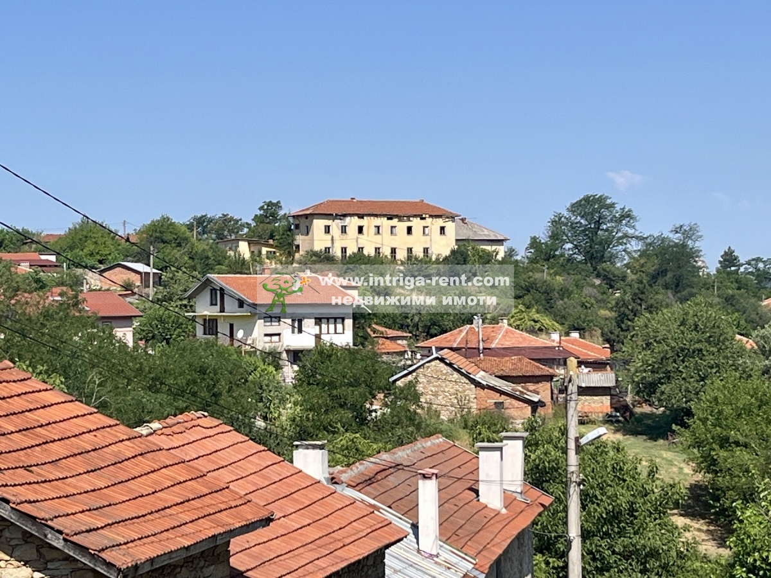
Located in the higher part of the village, the property offers a beautiful panoramic view, with access via a road with permanent asphalt pavement and gravel section, featuring the following characteristics:
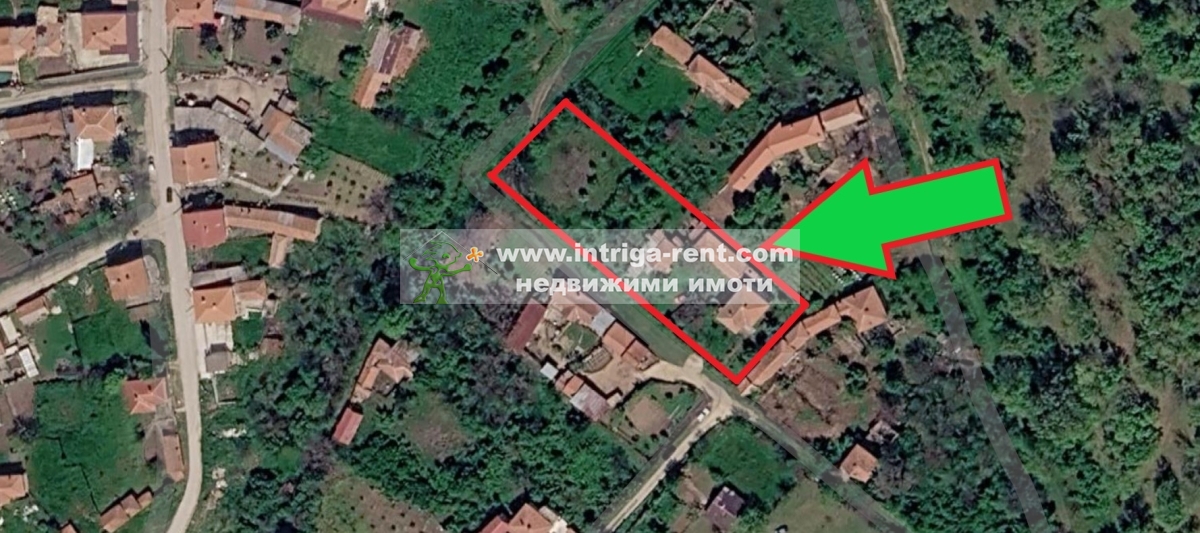
- land plot area: 2,345 sq.m.
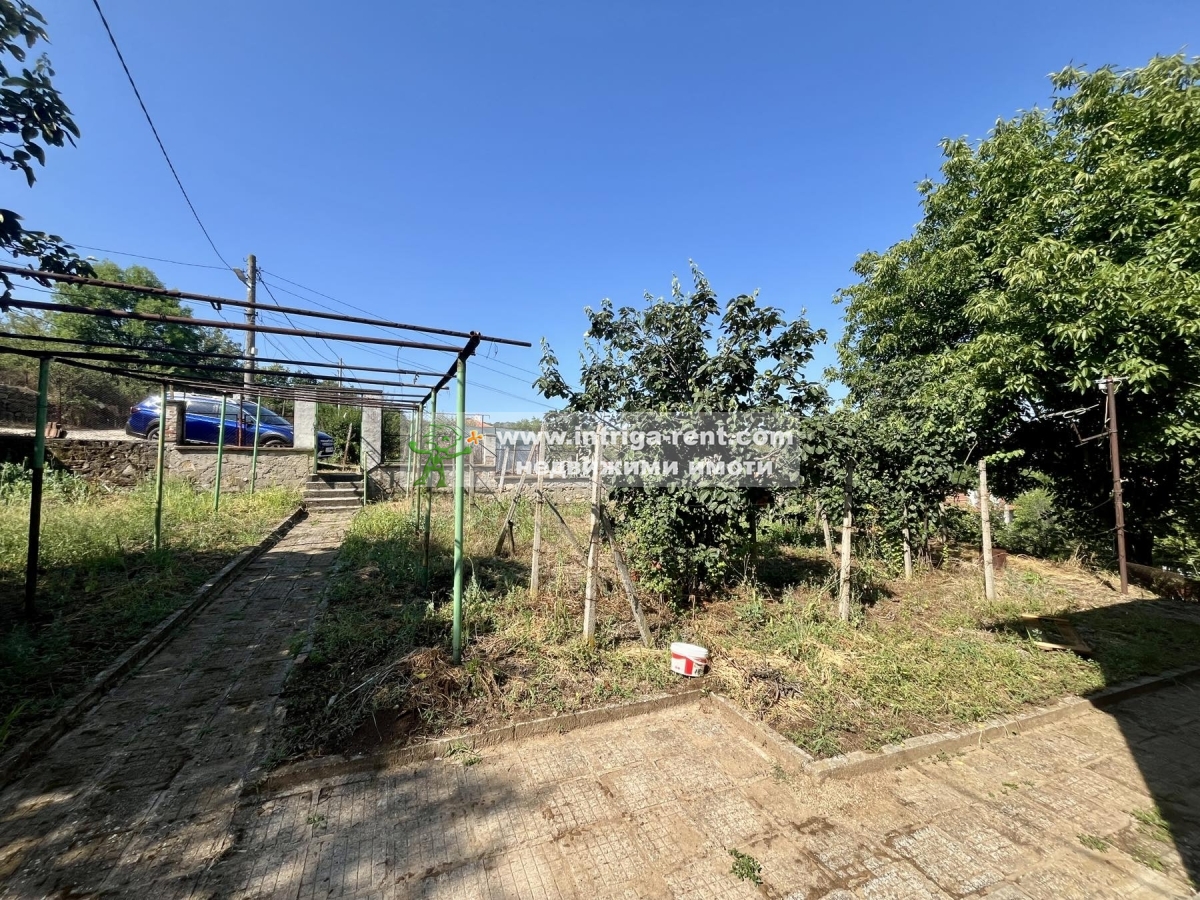
- regulated plot, fenced and secured
- water and electricity supply – individual utility accounts for the property
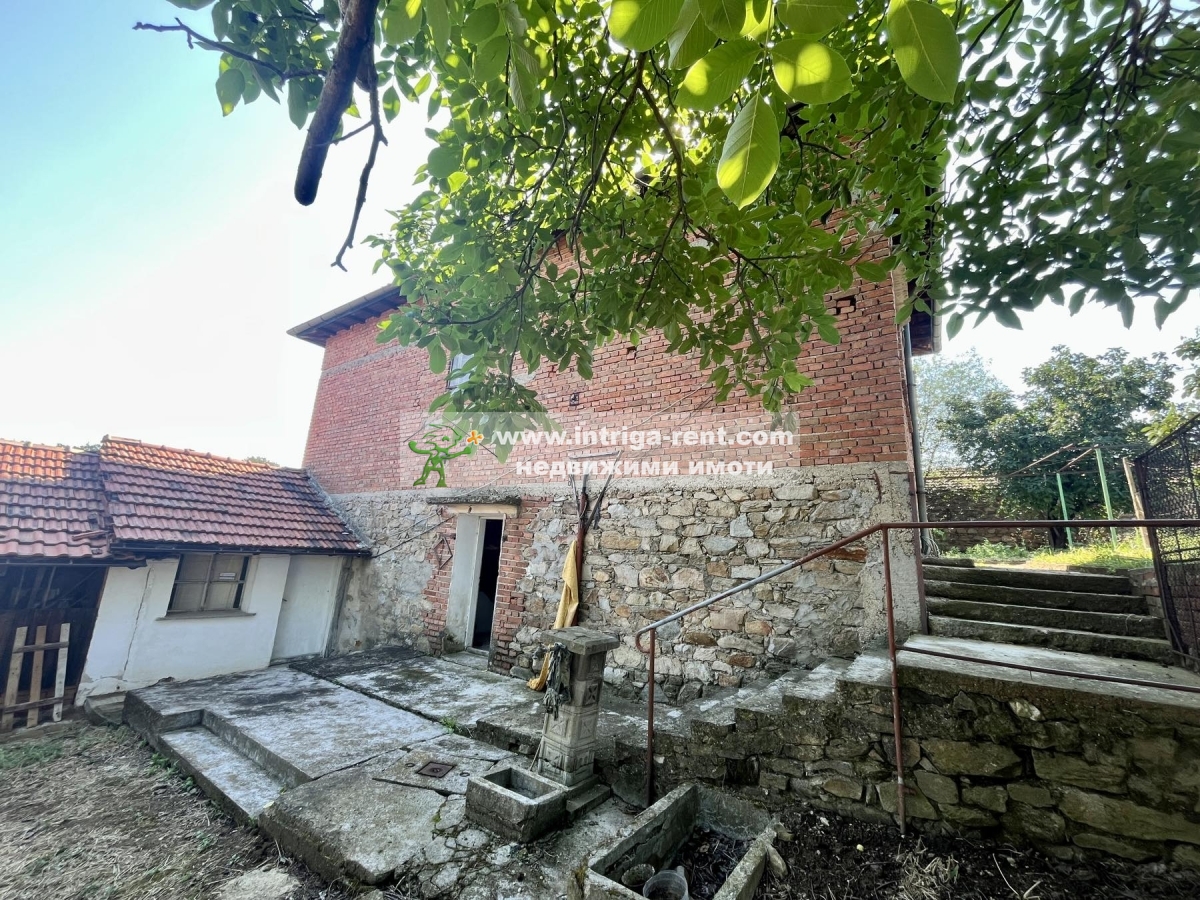
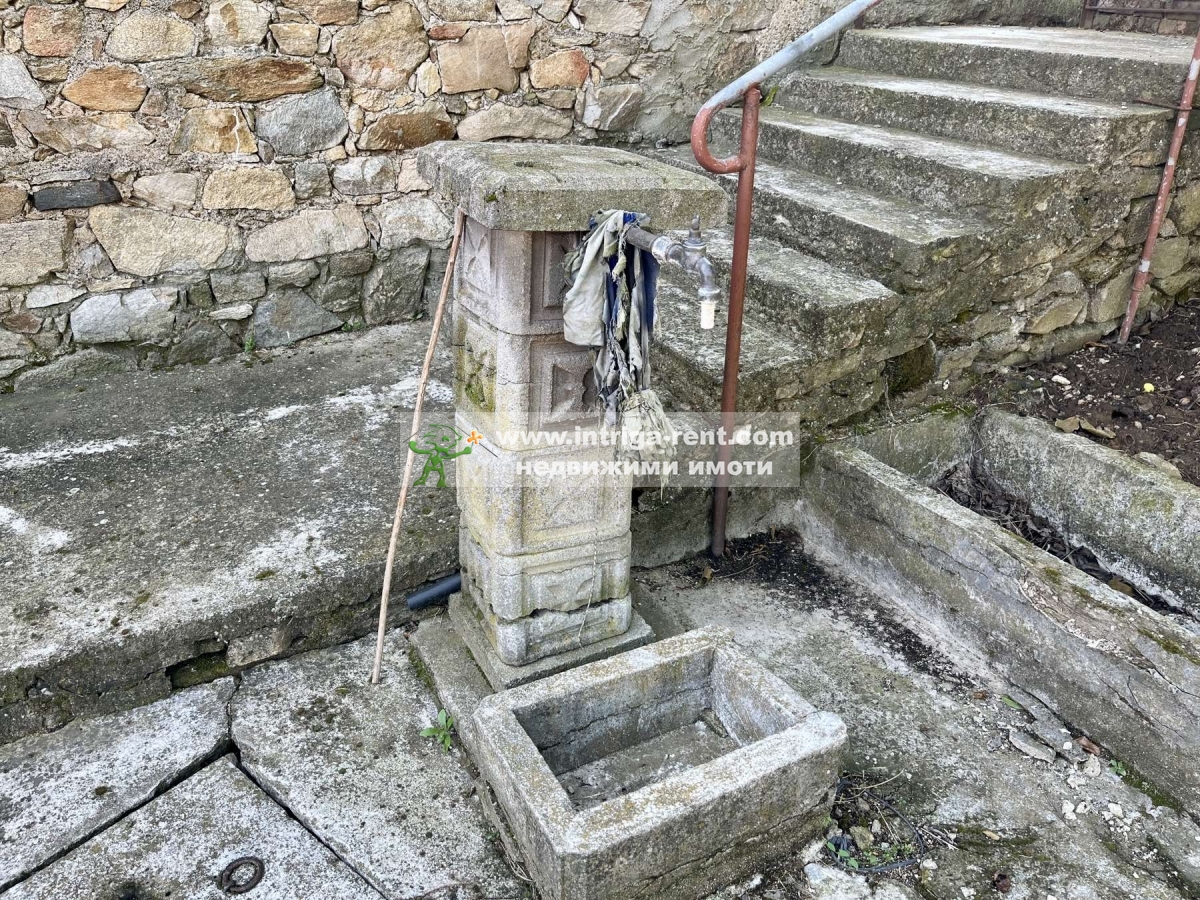
- external water fountain
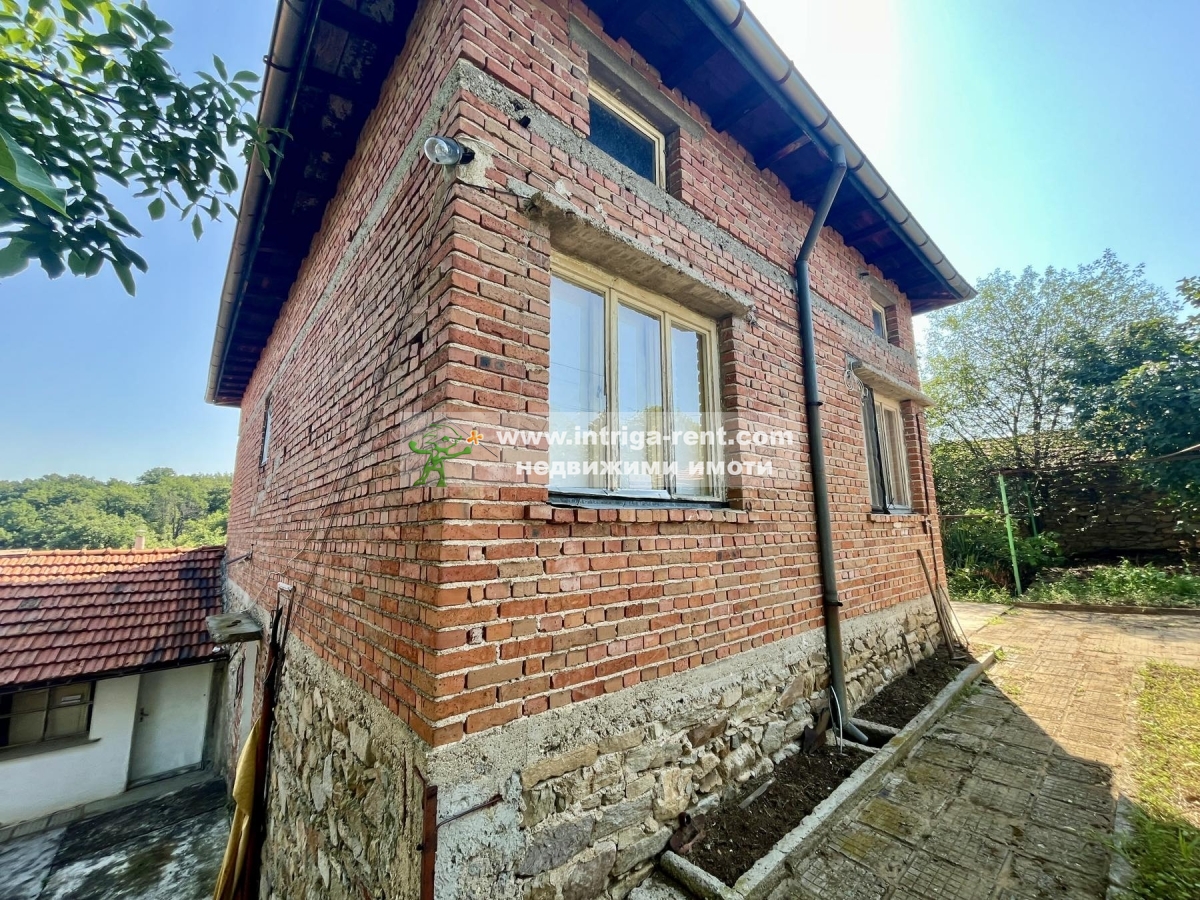
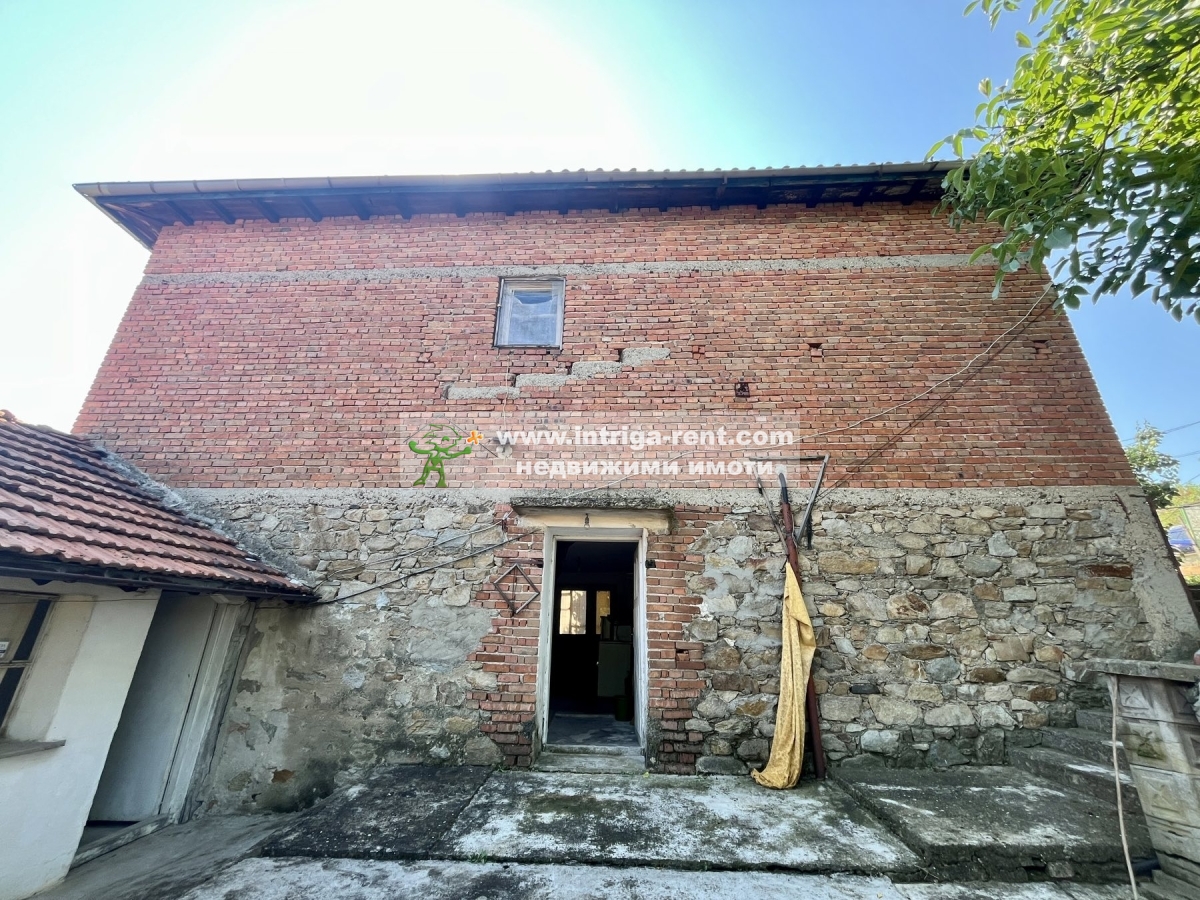
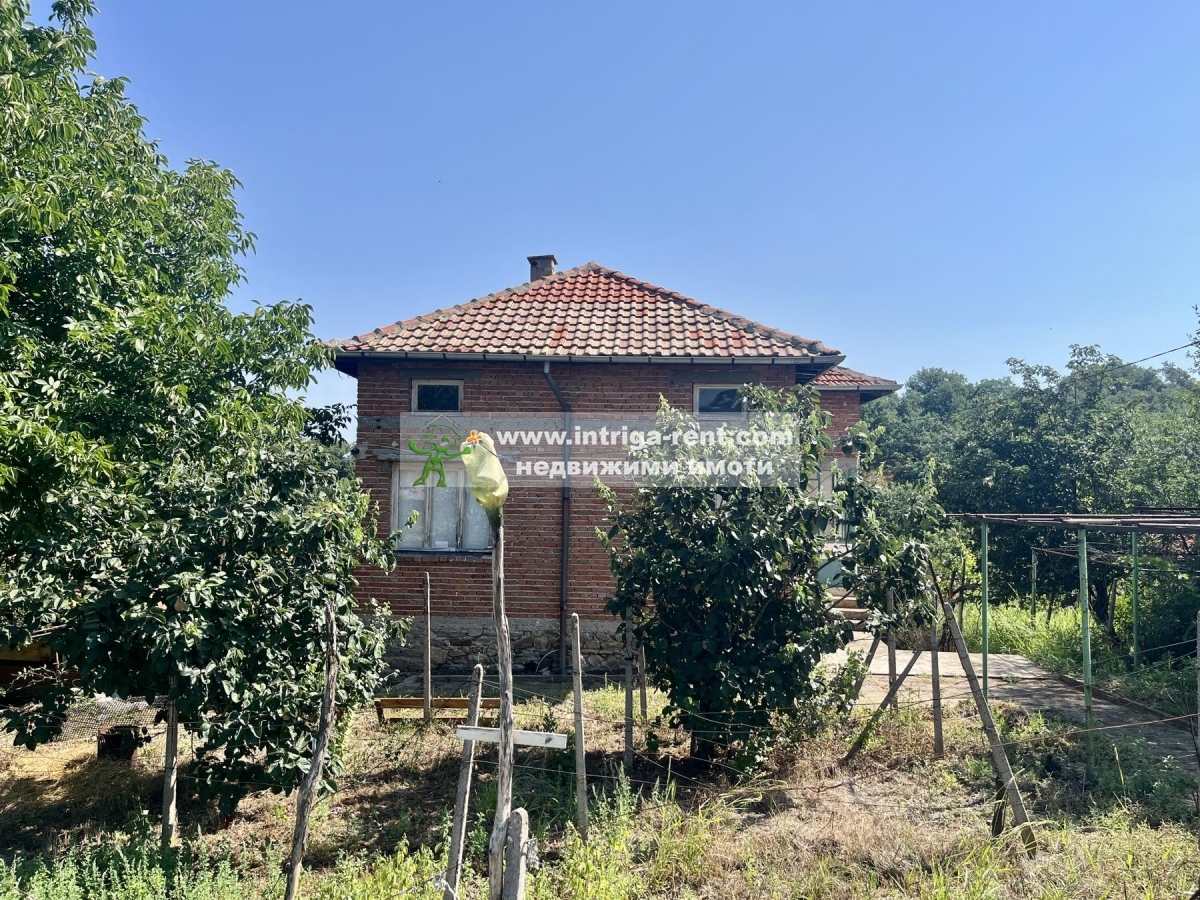
- solid-built house, developed on one and a half floors with total built-up area: 140 sq.m.
- construction: monolithic structure, built during the period 1972–1974
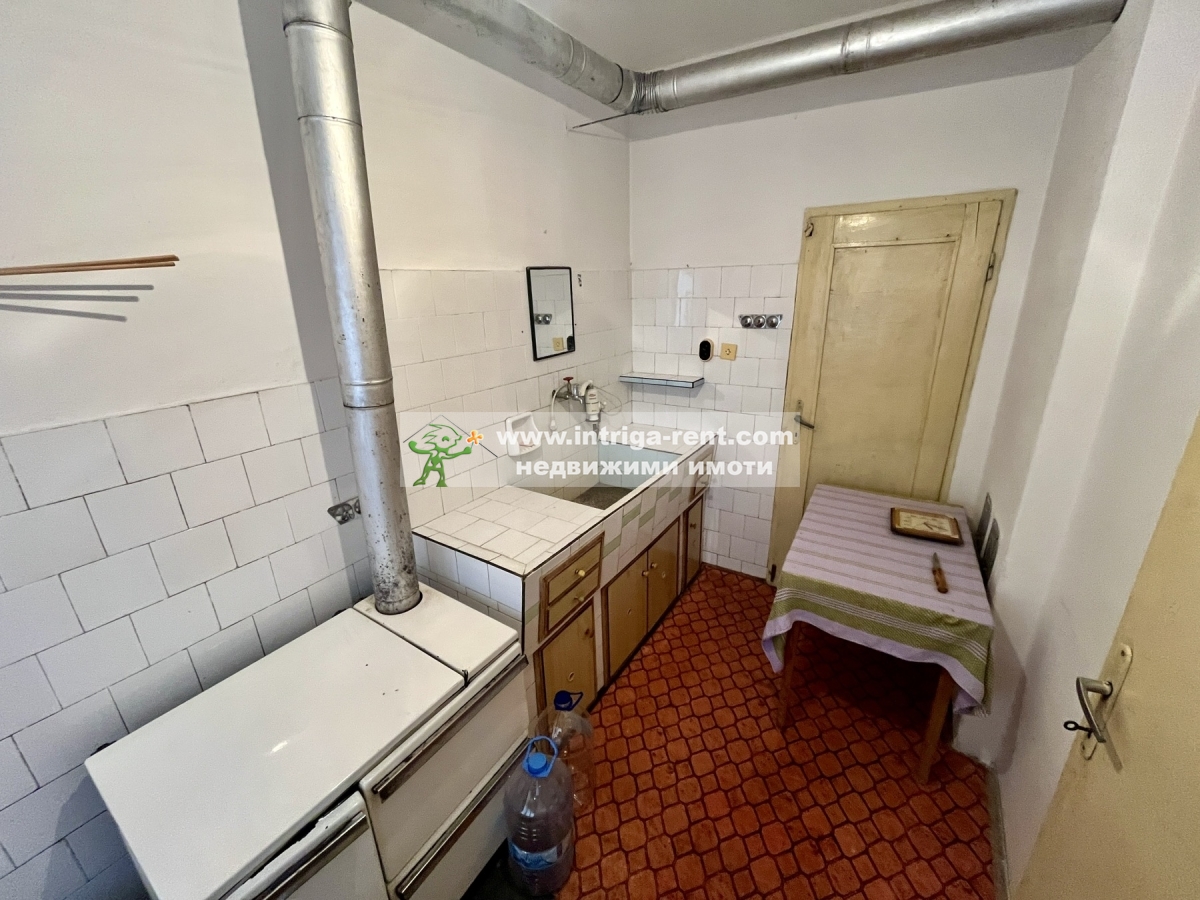
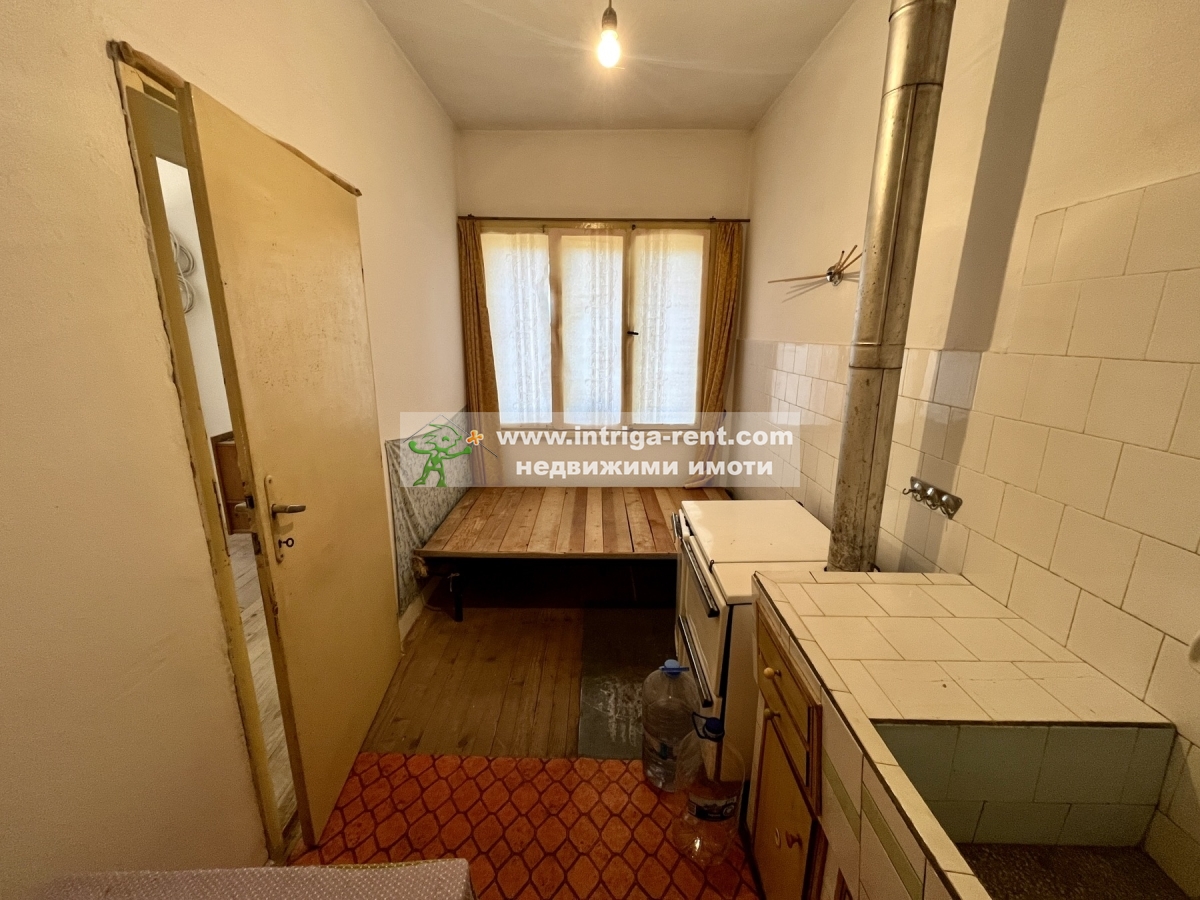
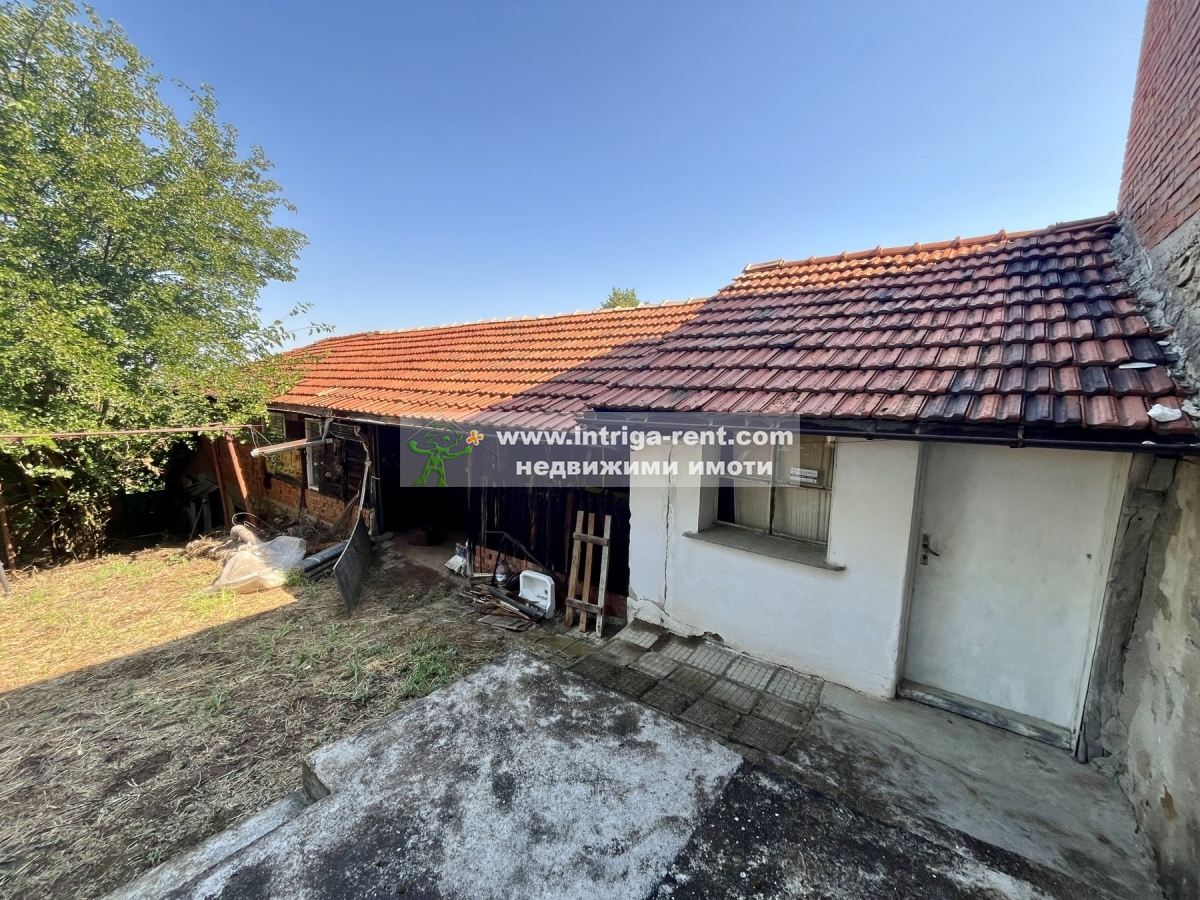
- summer kitchen / without construction documents / with an area of 15.00 sq.m.
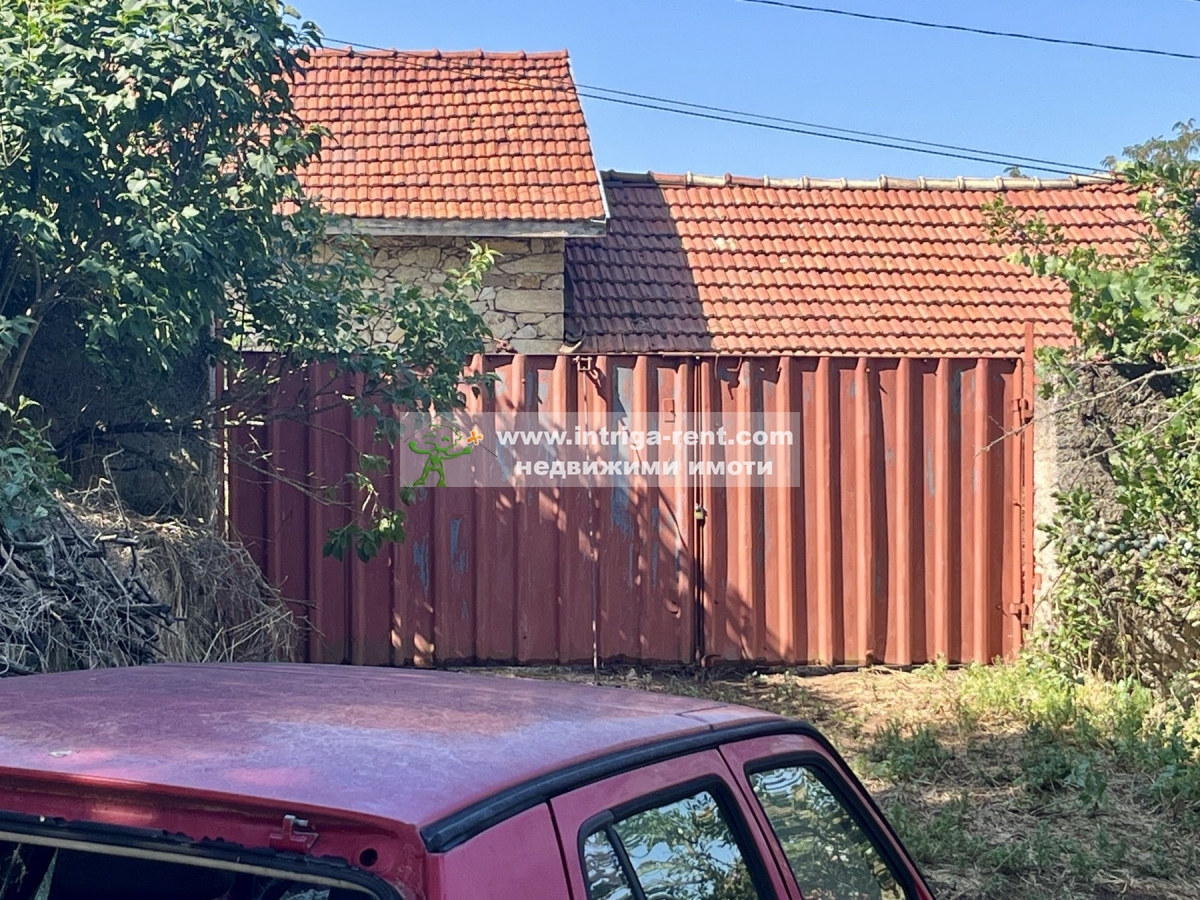
- shed with an area of 60 sq.m.
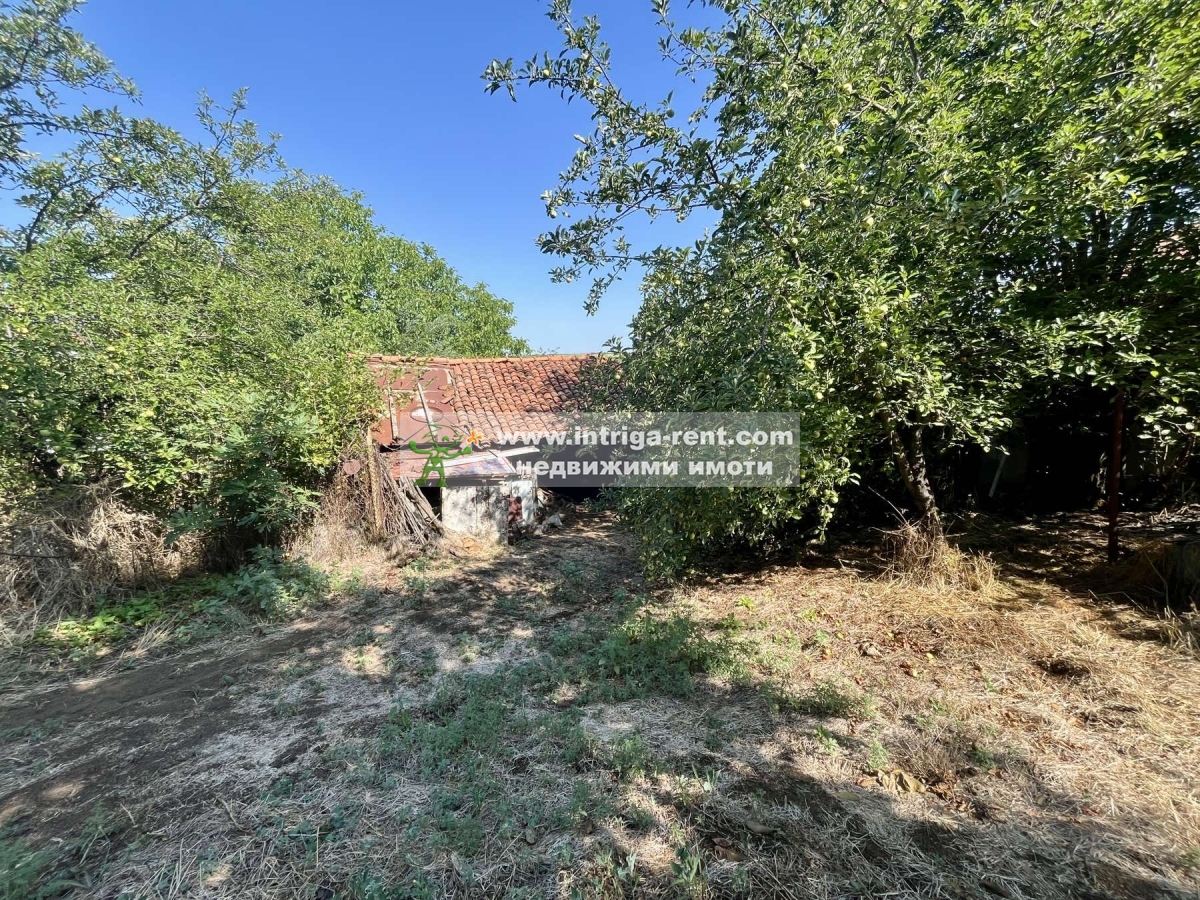
- barn with an area of 30 sq.m.
- security system (SOT)
Internal layout of the house:
Ground floor:
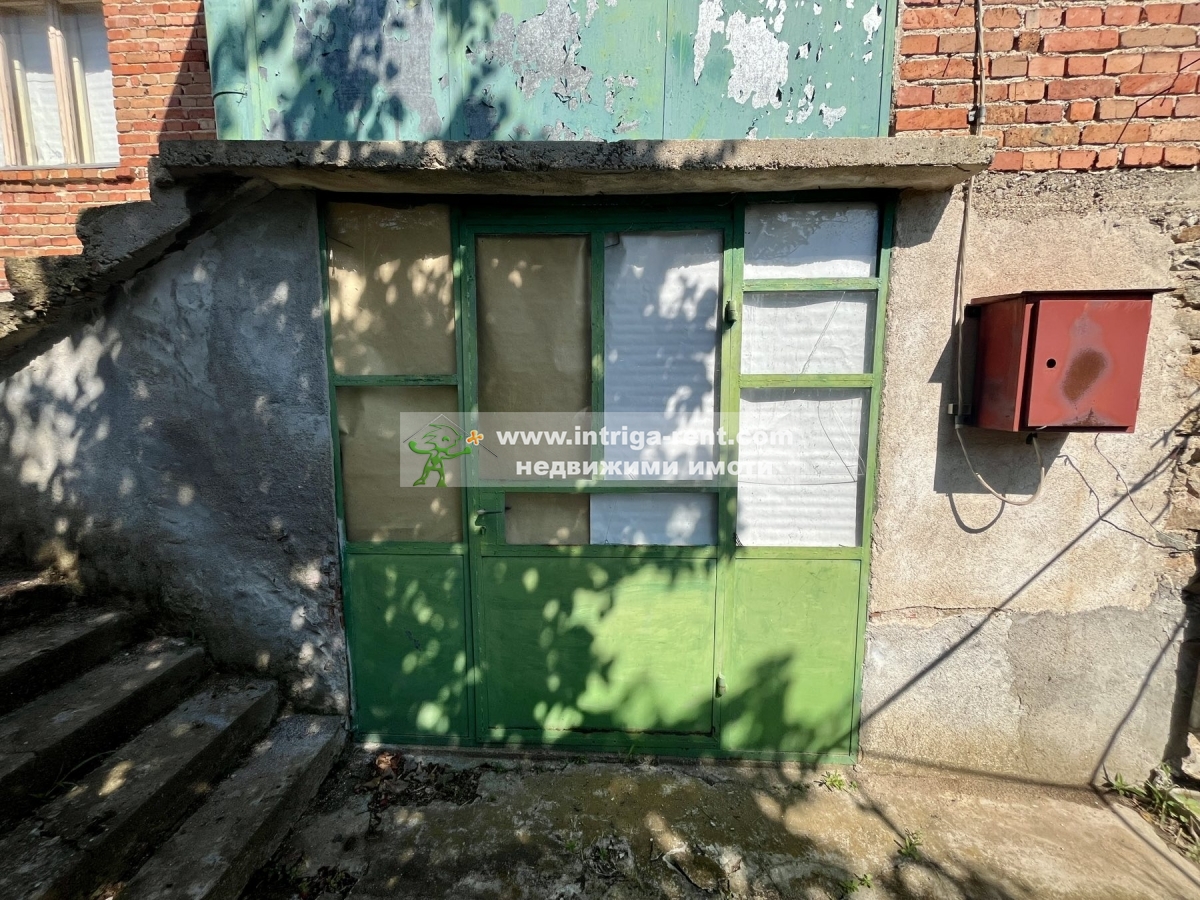
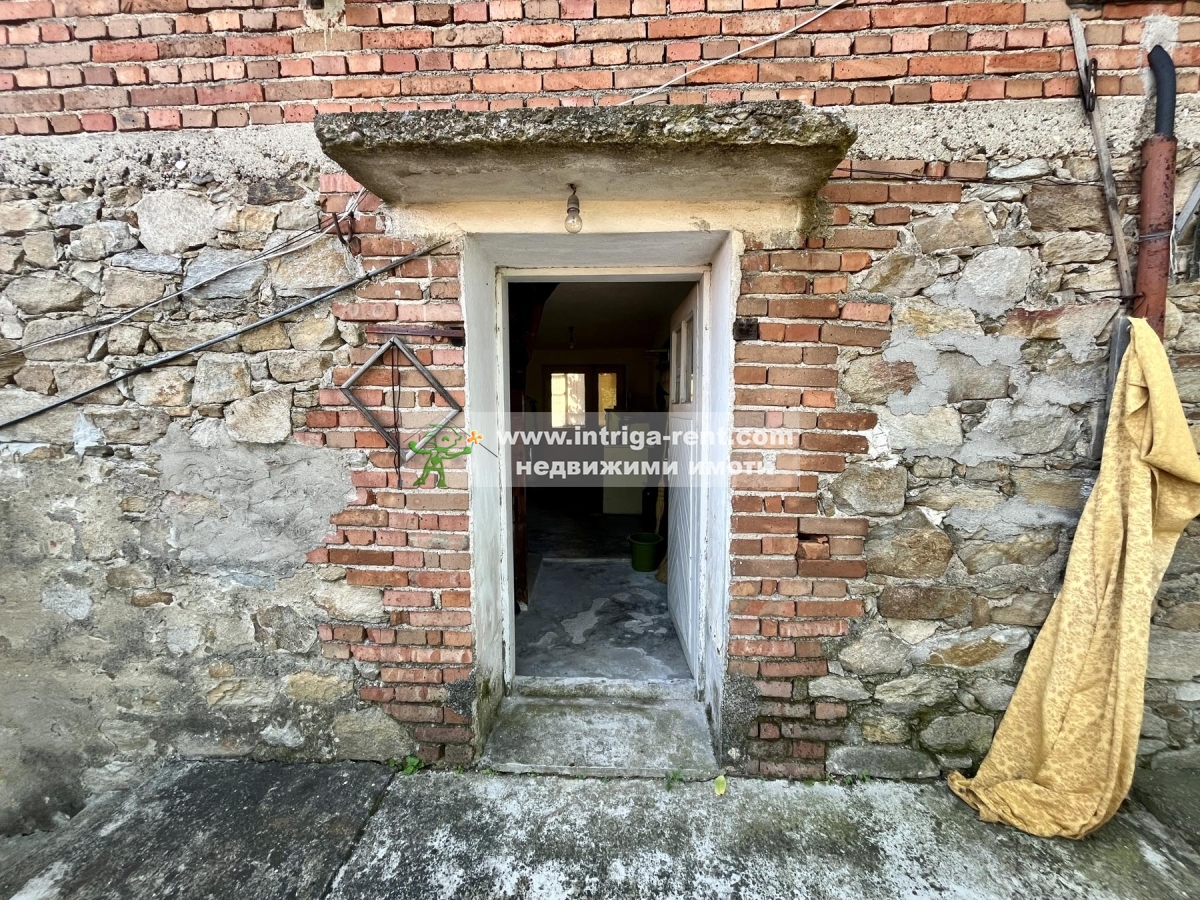
- independent "entrance-exit": 2 units
- ceiling height: 2.20 meters
- construction made of stone blocks
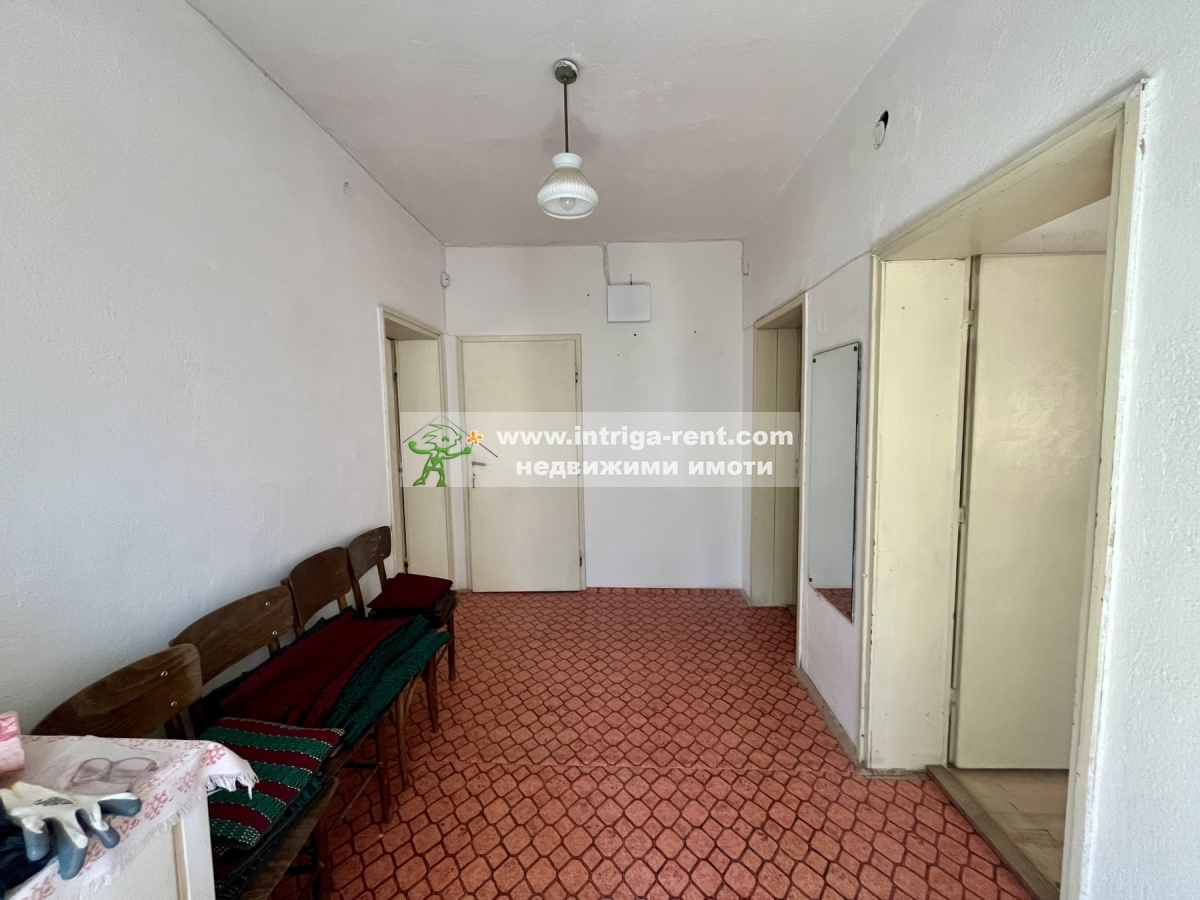
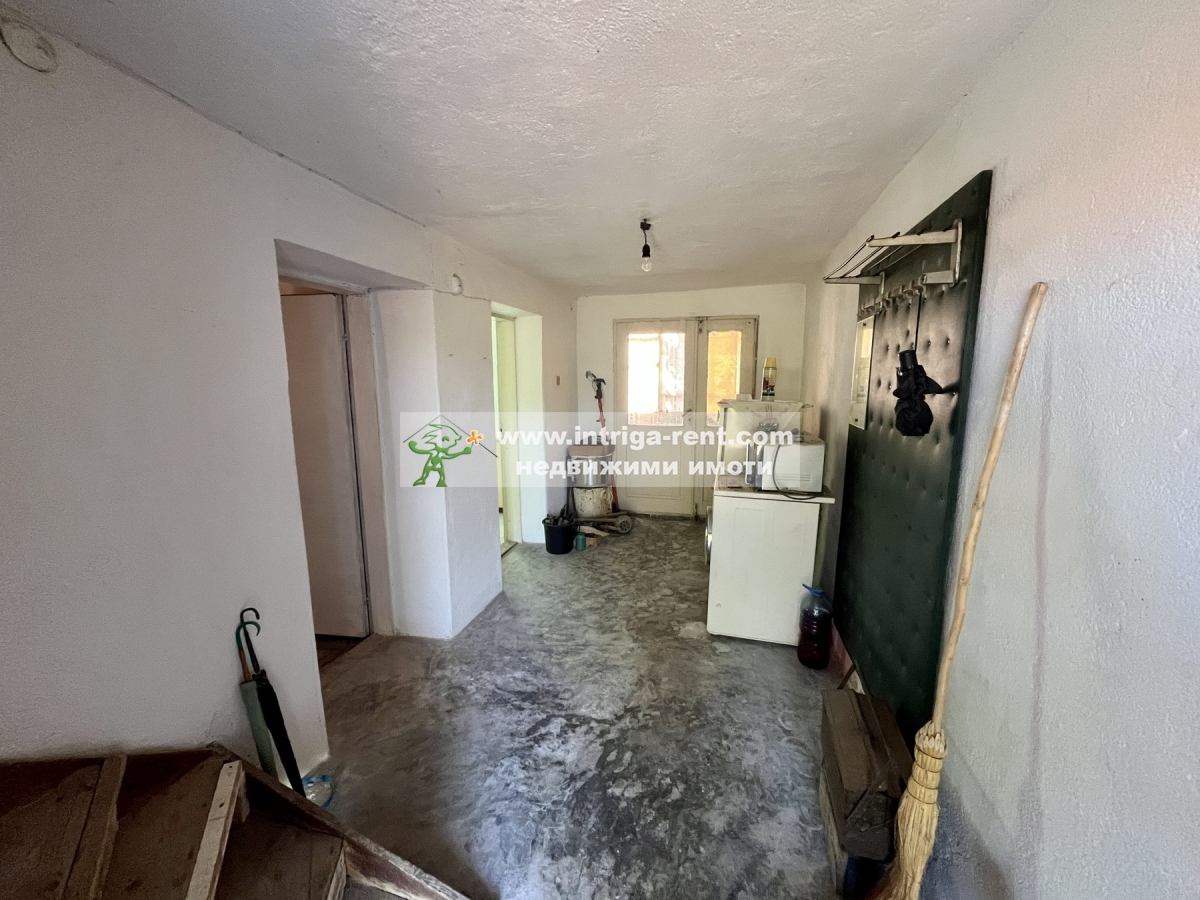
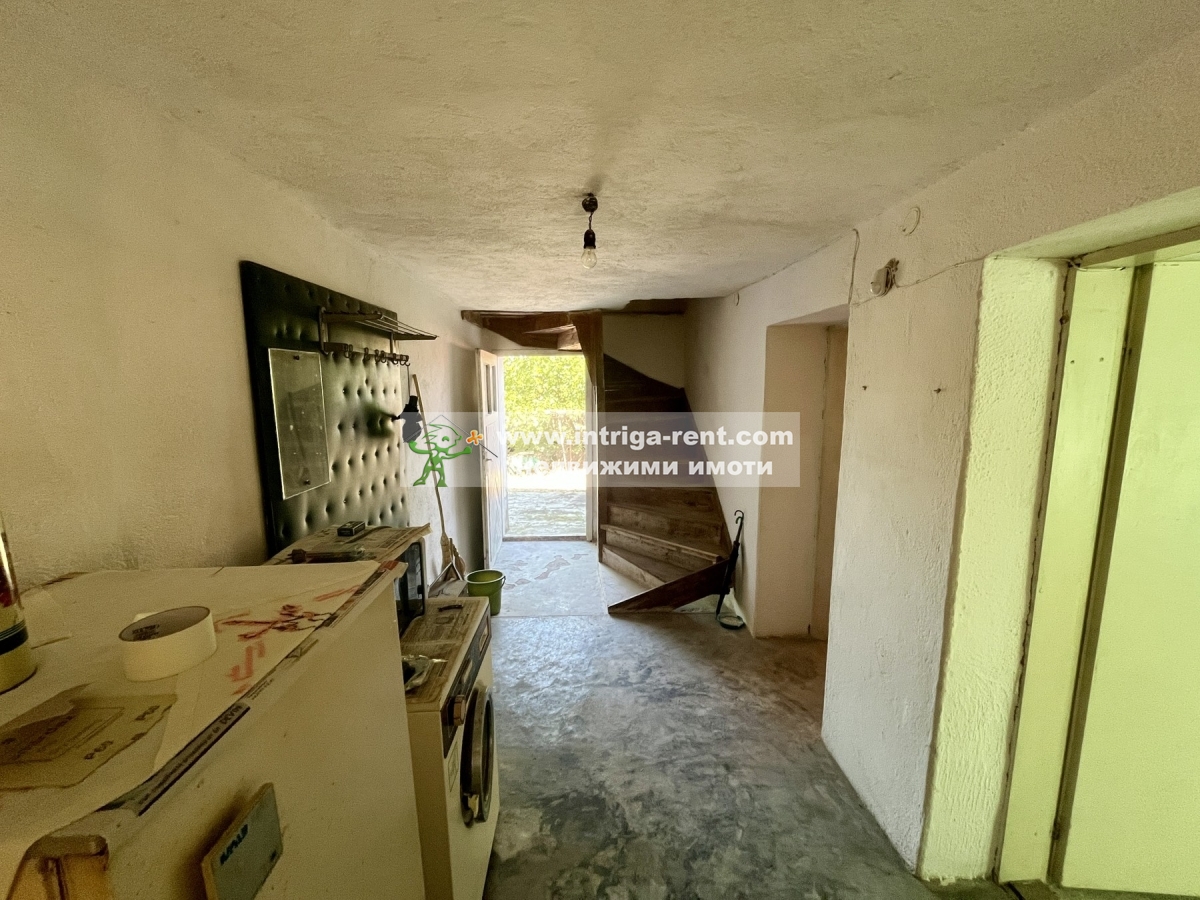
- entrance area with service corridor
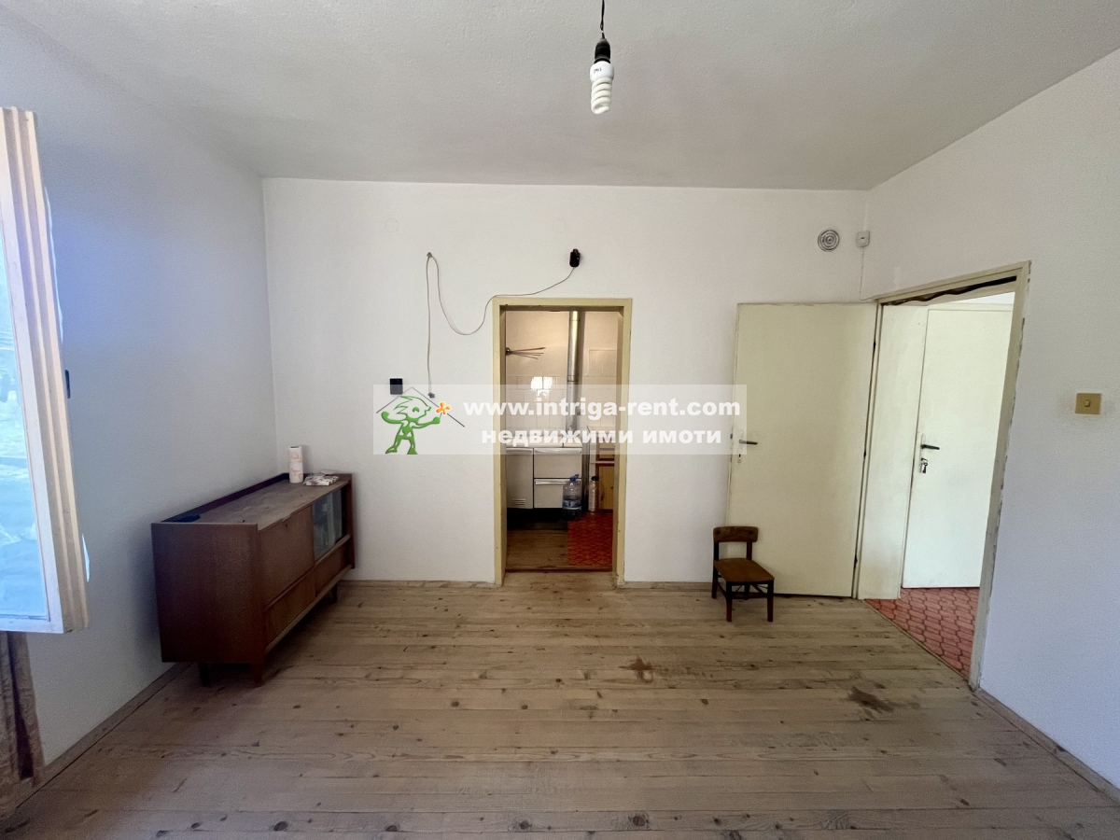
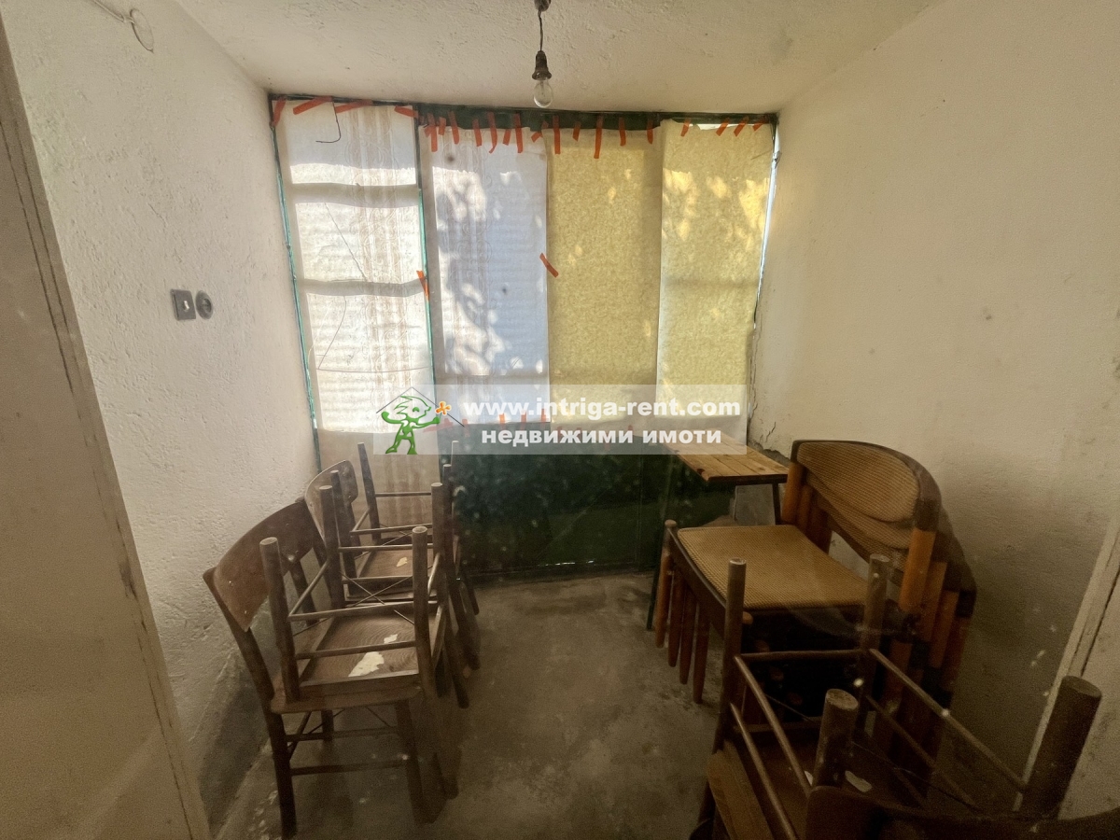
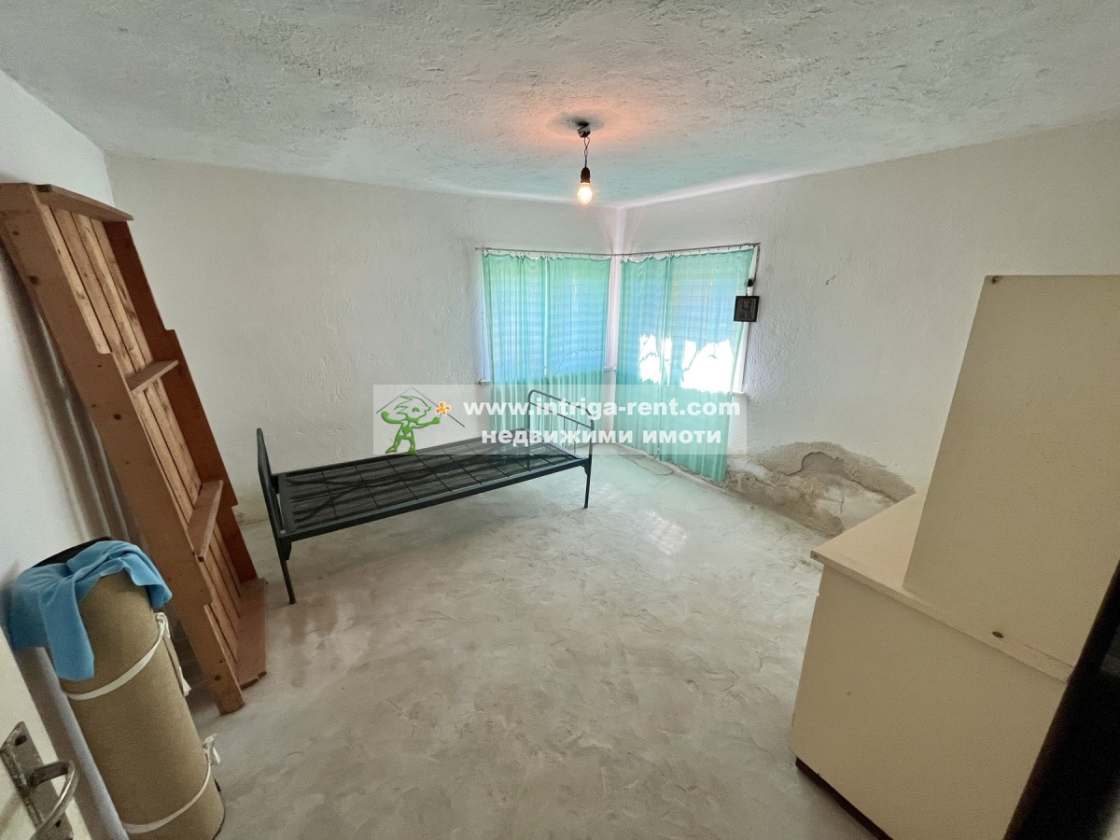
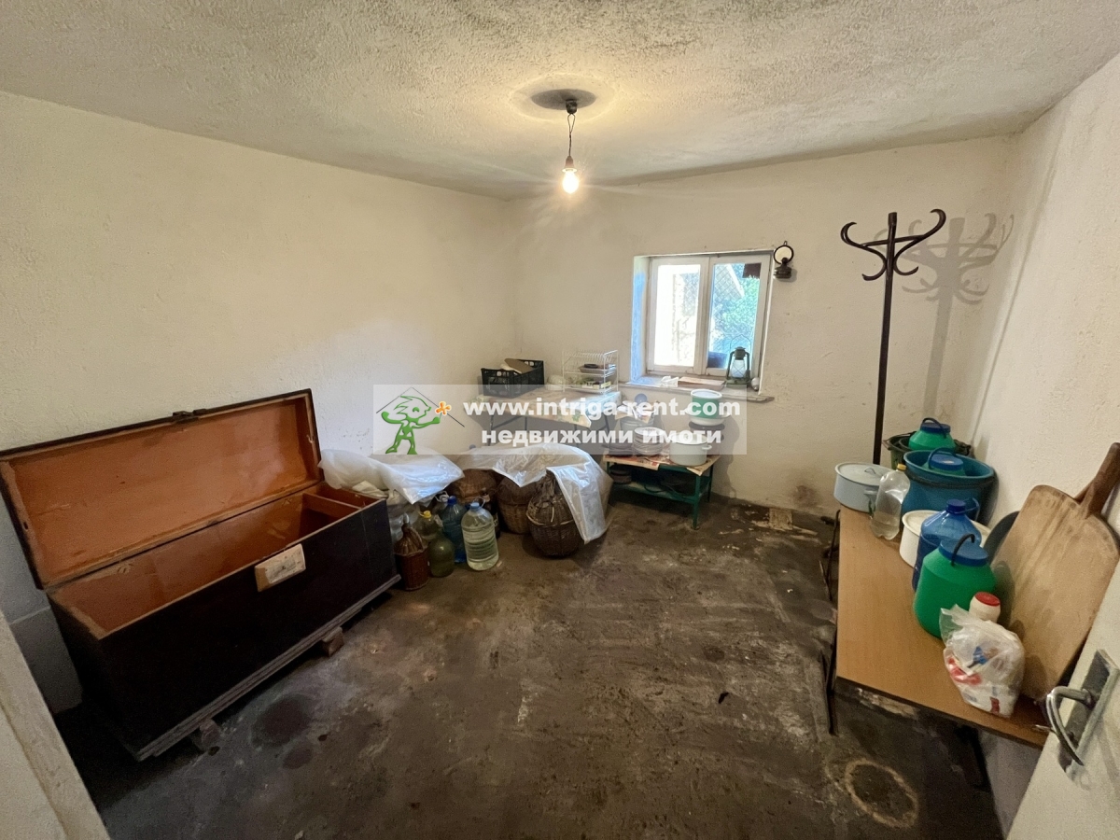
- two separate rooms
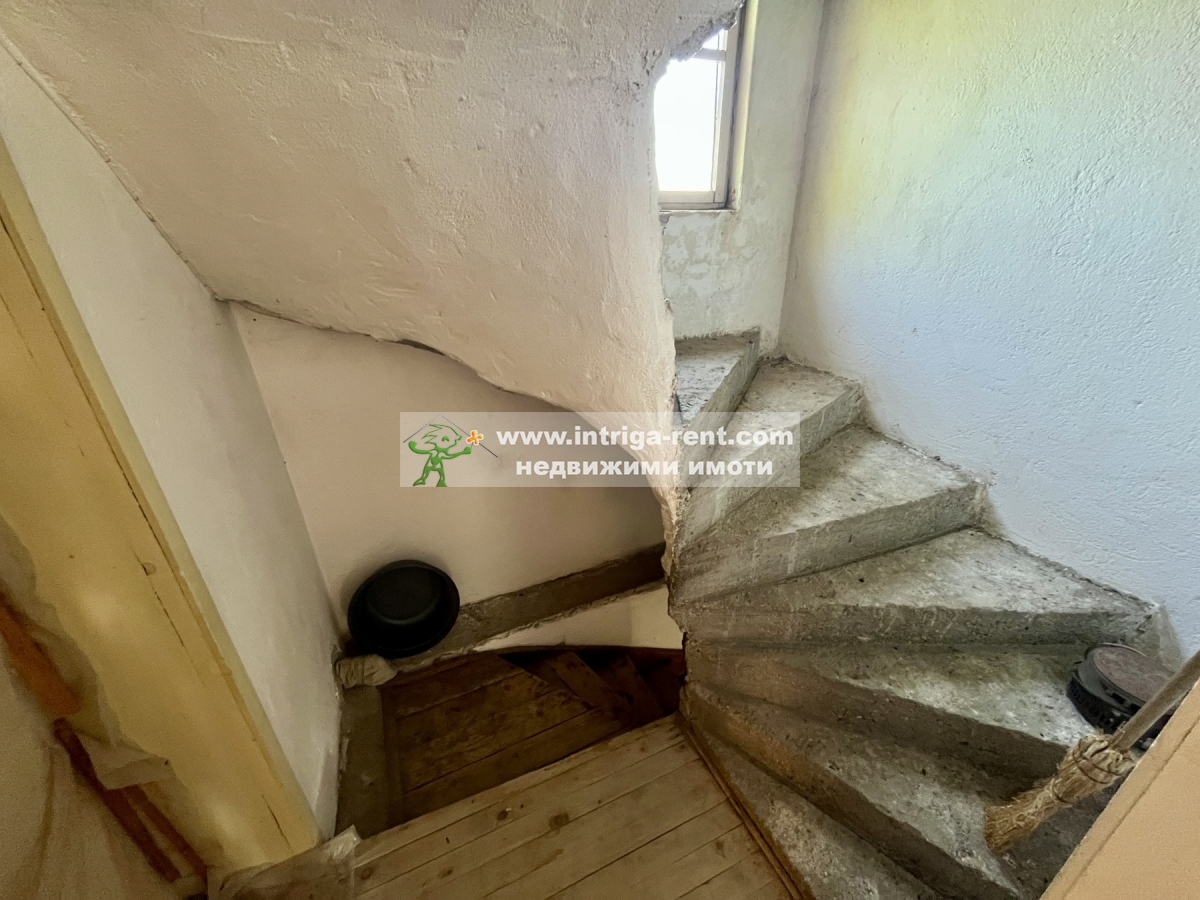
- internal staircase leading to the first residential floor / main part of the house /
First residential floor:
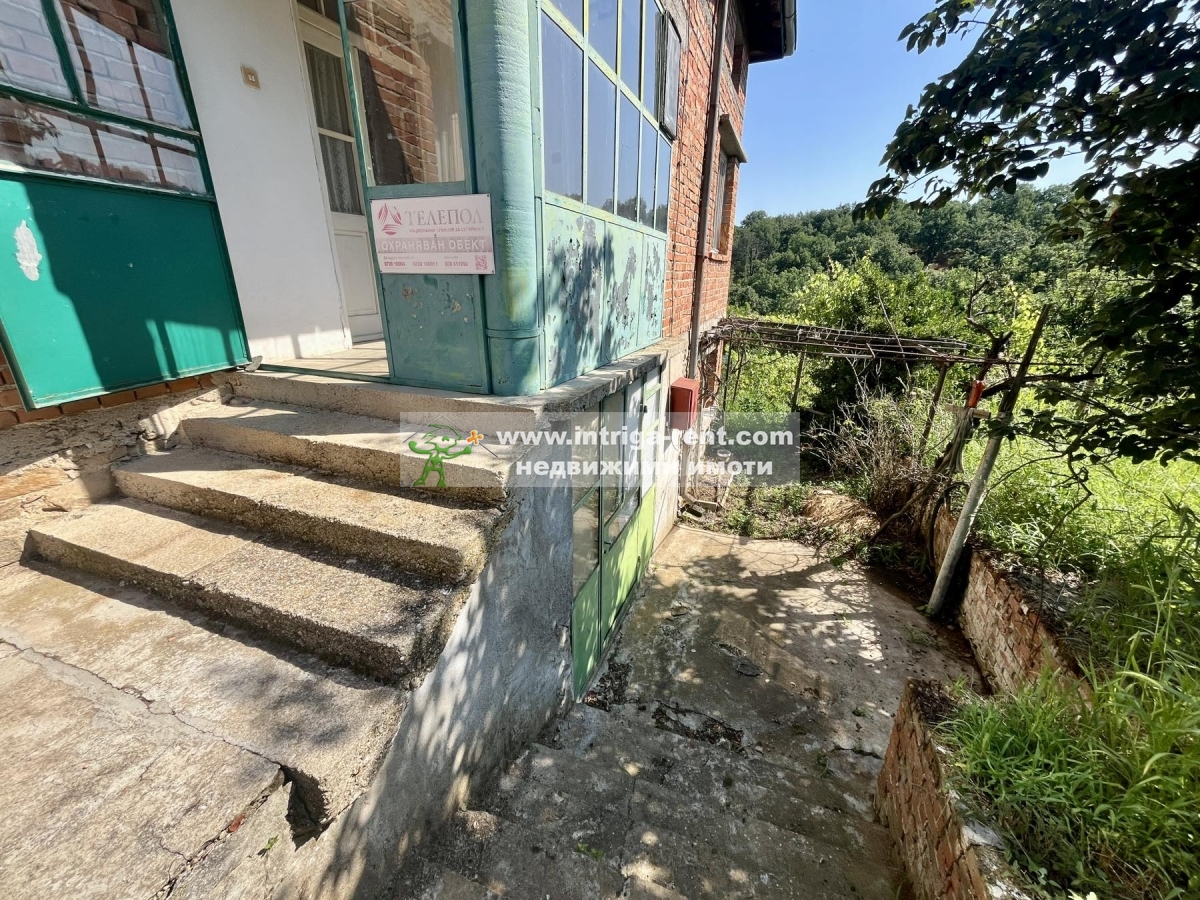
- independent entrance with external staircase
- ceiling height: 3 meters
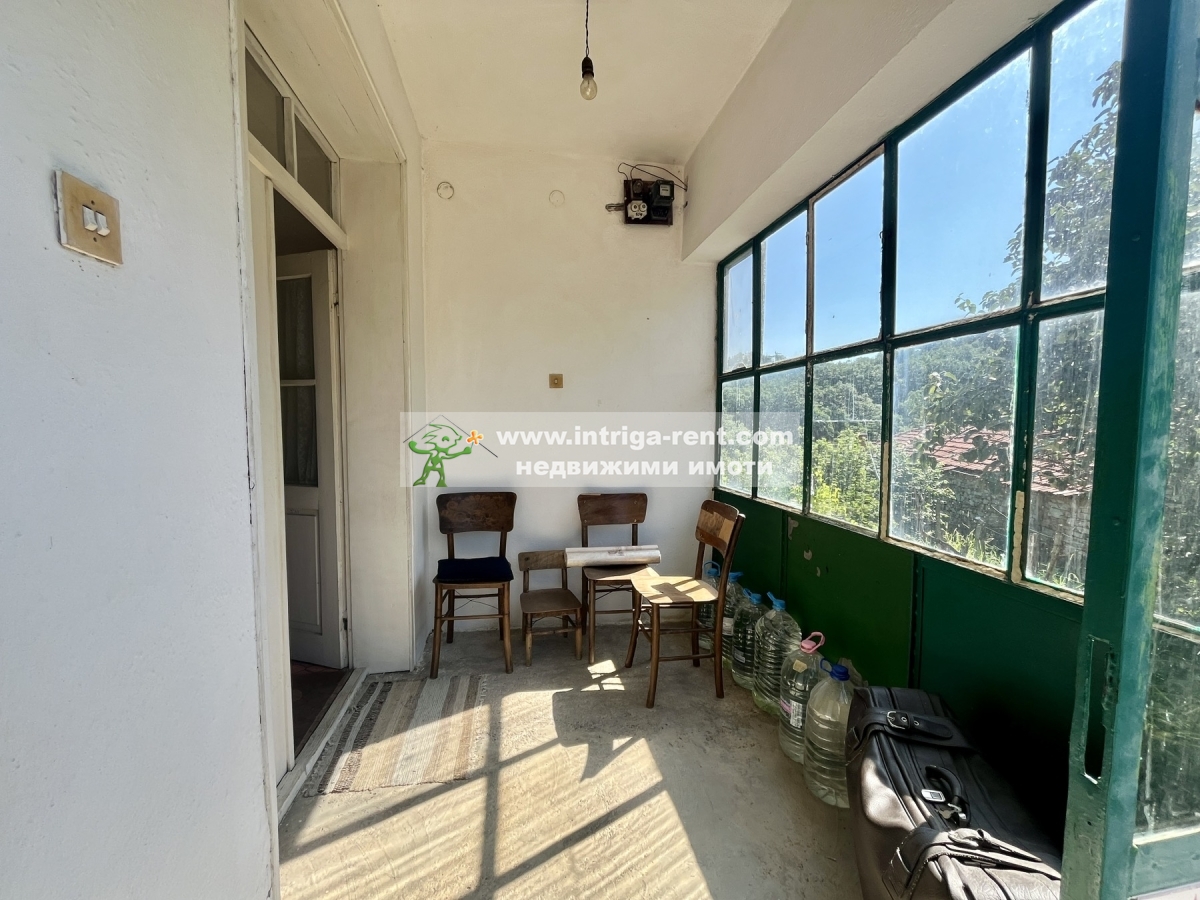
- entrance hall with glazed terrace
- large salon
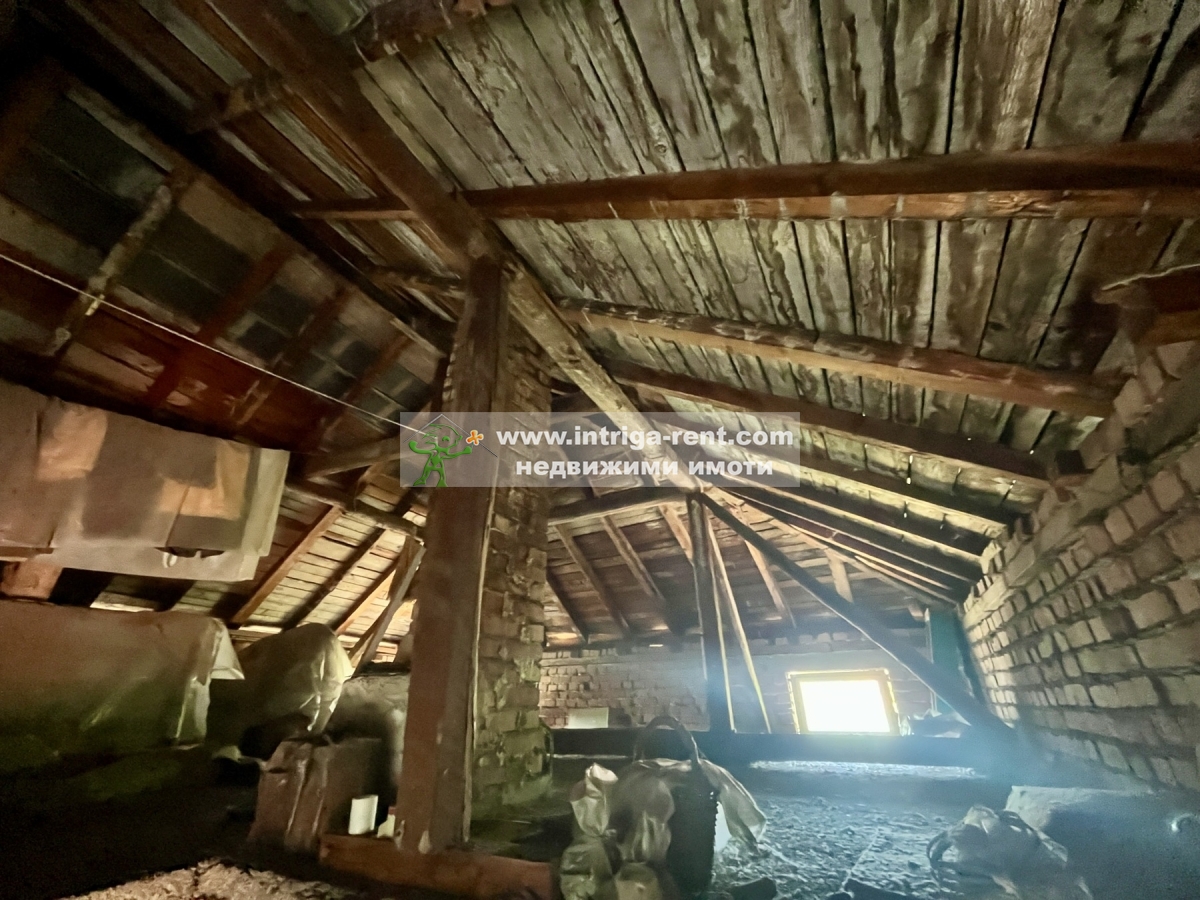
- living room with transition to kitchenette and access to internal staircase leading to the attic space of the house
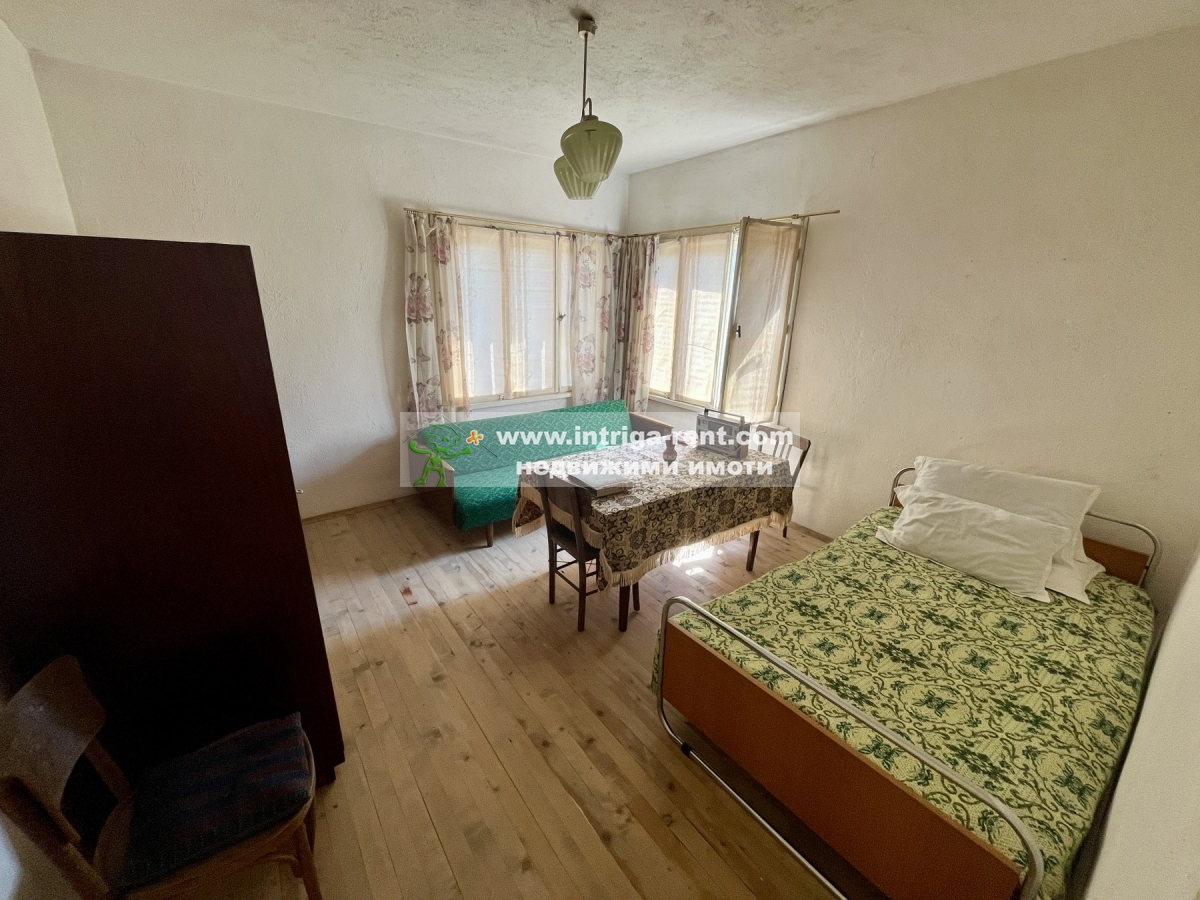
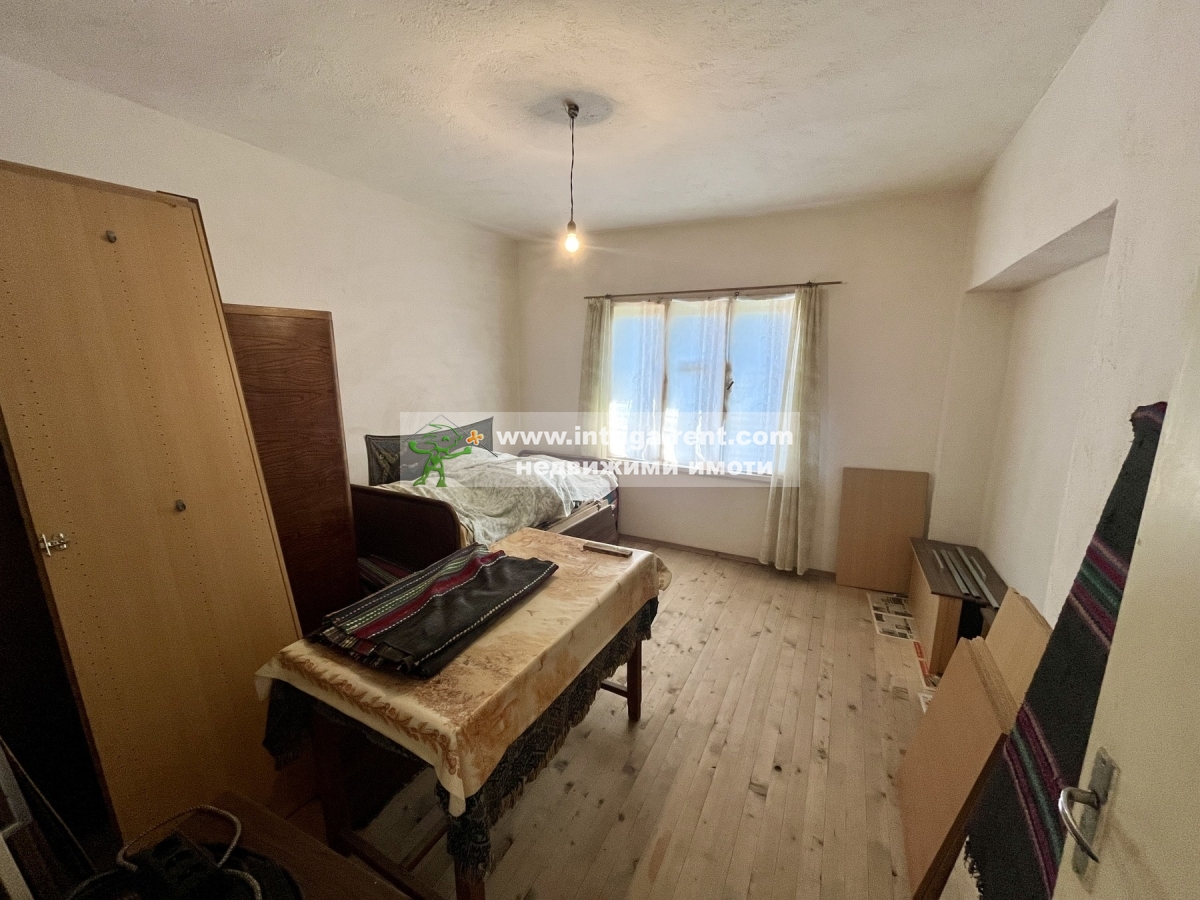
- master bedroom / parents' bedroom /
- second bedroom / children's room /
Extras and improvements:
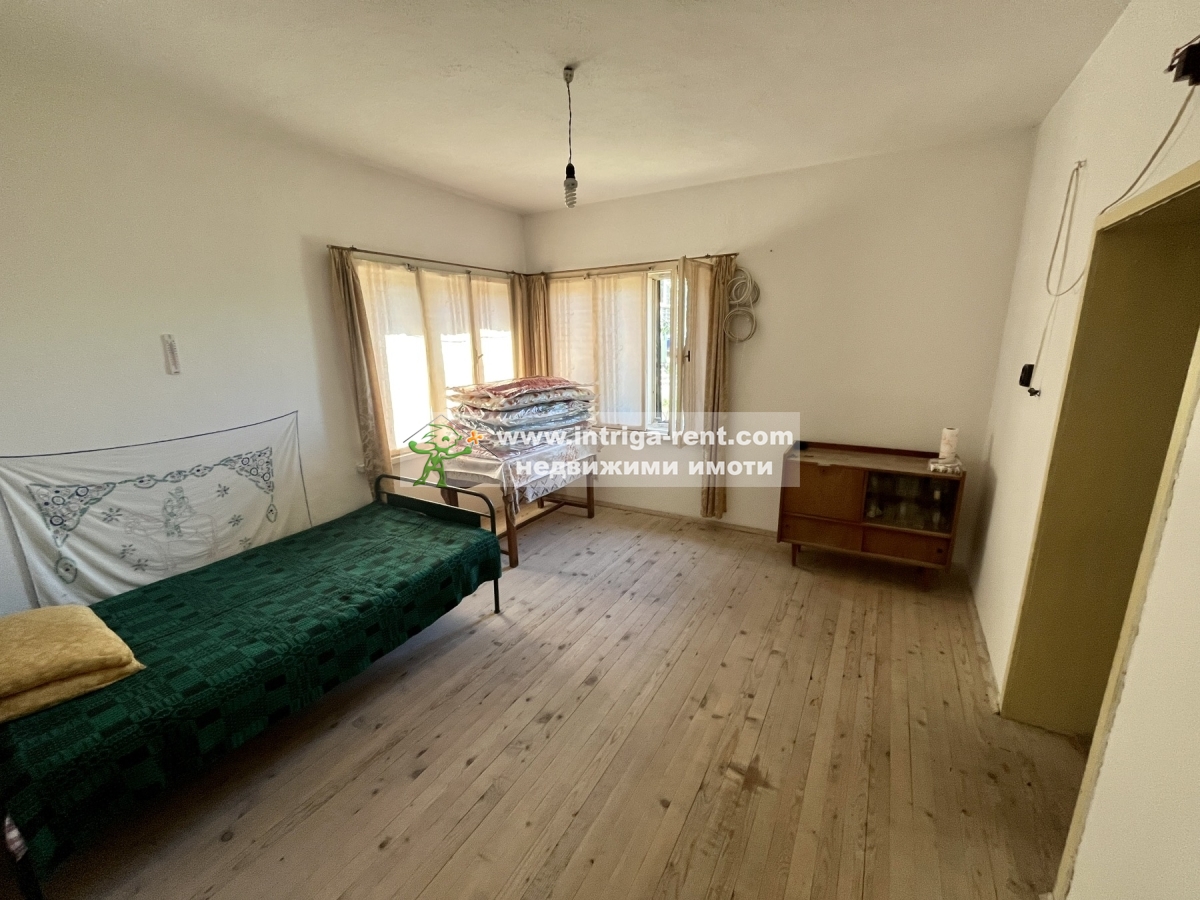
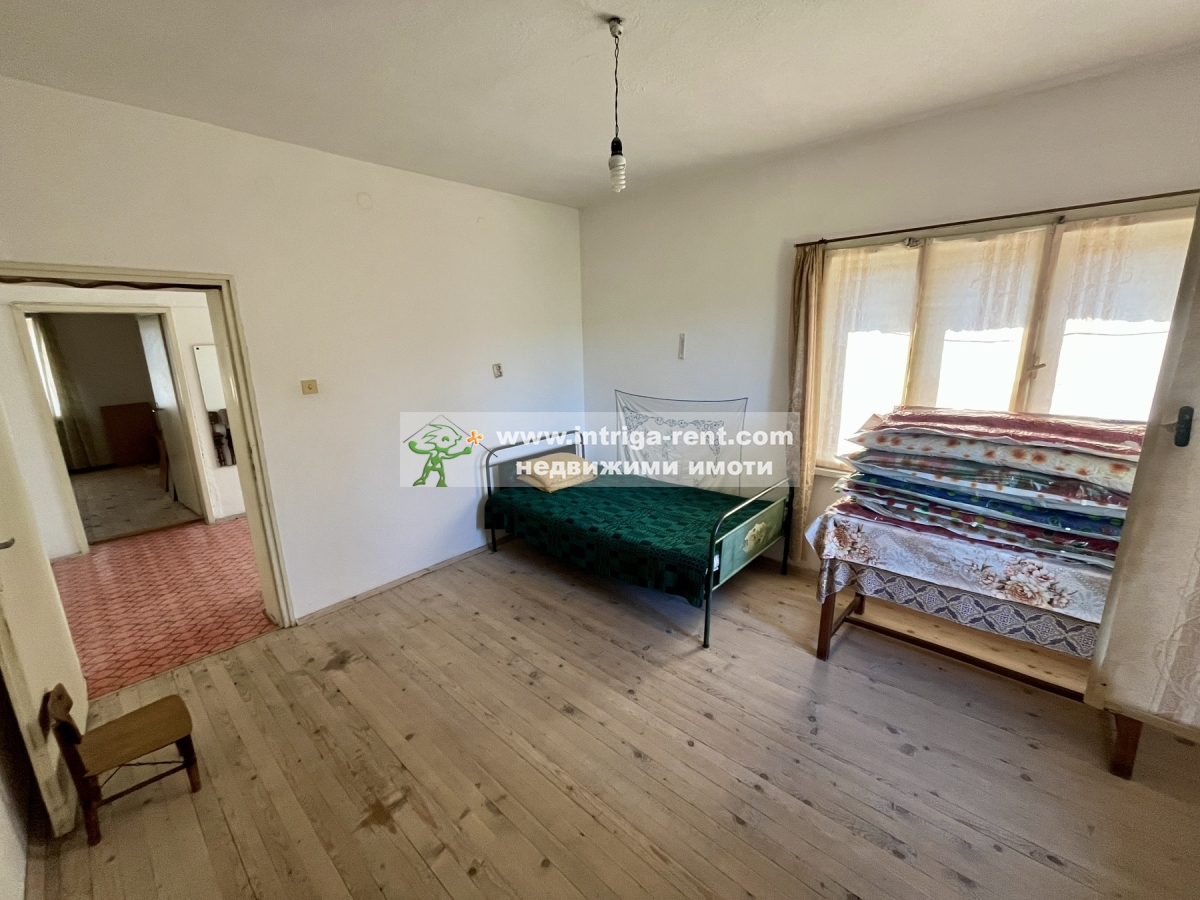
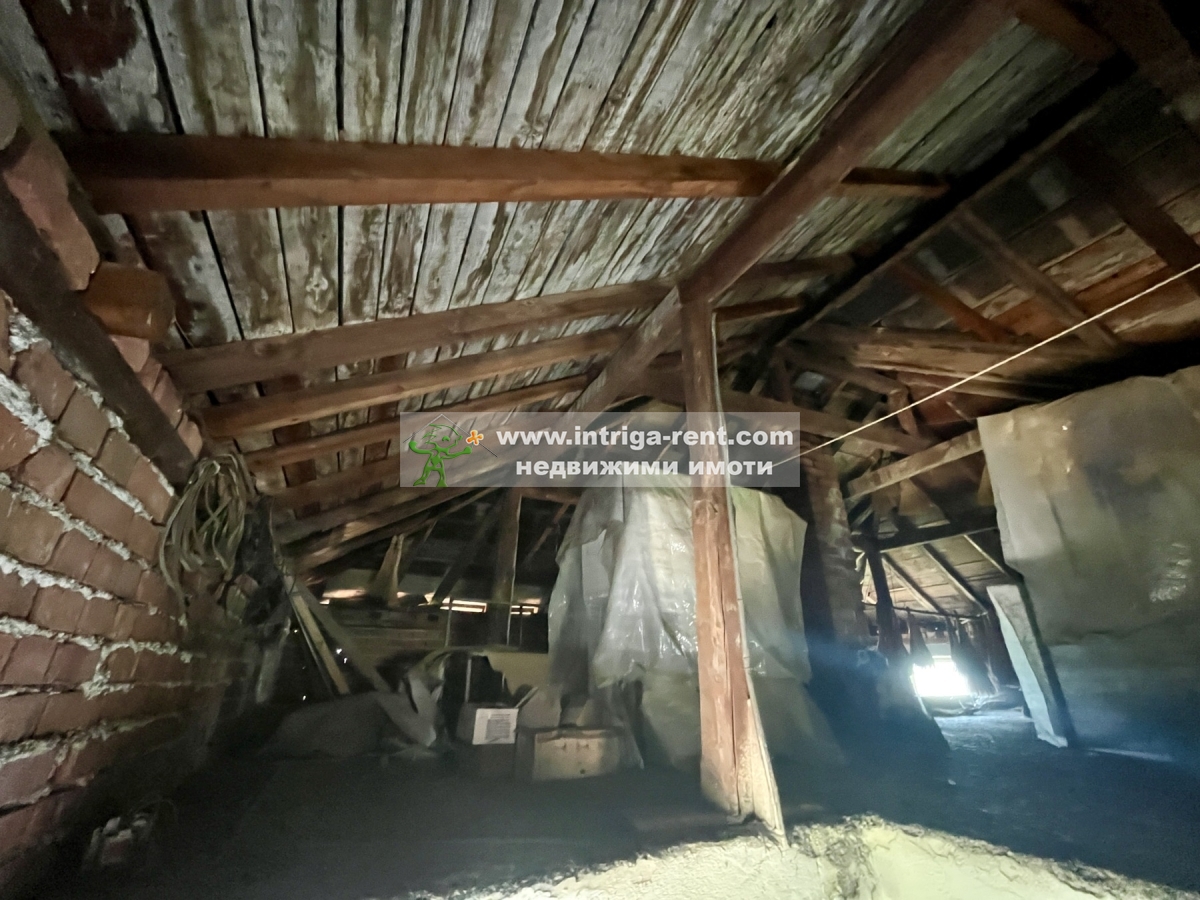
The condition of the family house allows immediate occupancy and use. The walls are whitewashed, plastered and painted, while the flooring consists of solid natural wooden boards (dushume) throughout, preserved in excellent condition. The roof structure is stable, without visible leaks, partially renovated and professionally serviced.
The entire structure of the building is monolithic construction with foundations made of stone blocks, walls built with solid single bricks and a reinforced concrete slab between the residential part and the roof space. The attic area represents one large open space, suitable for storage.
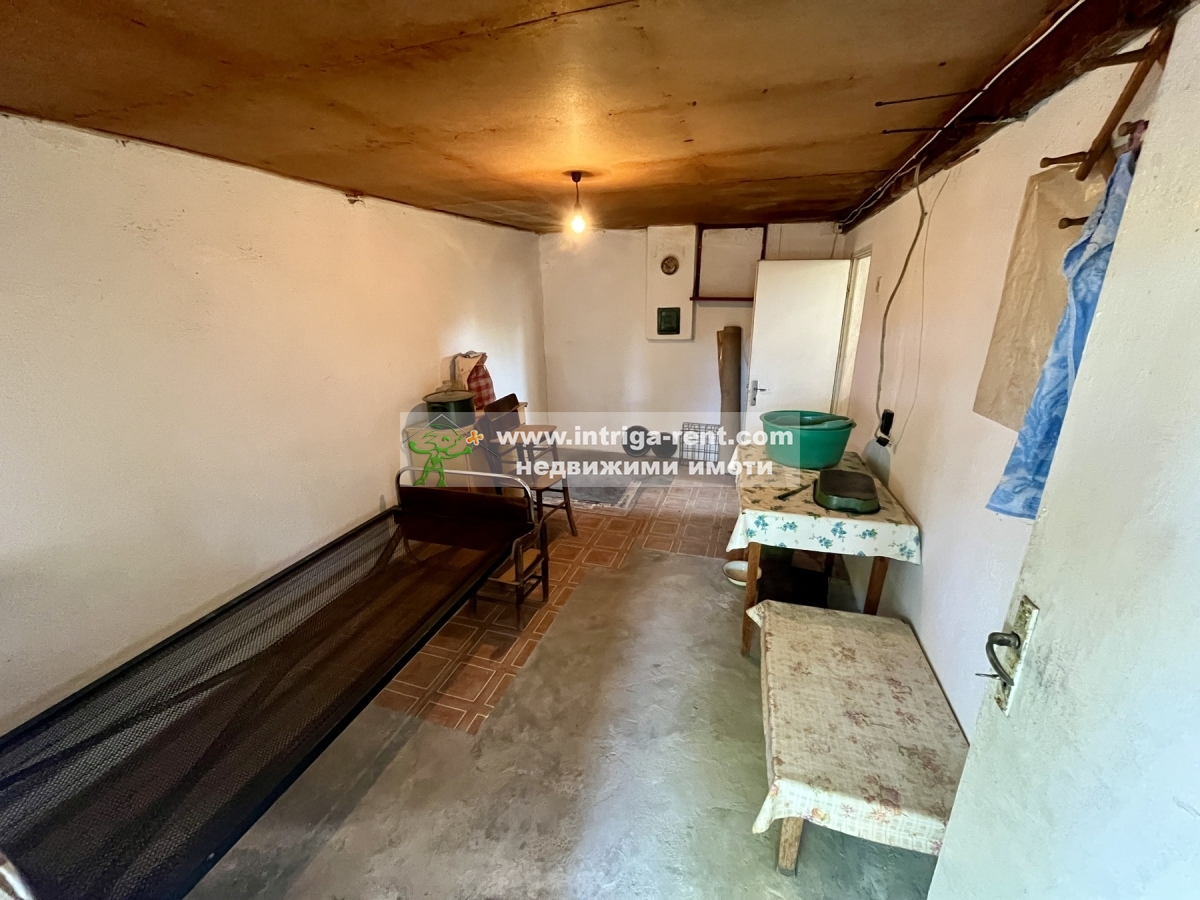
Summer kitchen:
- number of floors: one floor
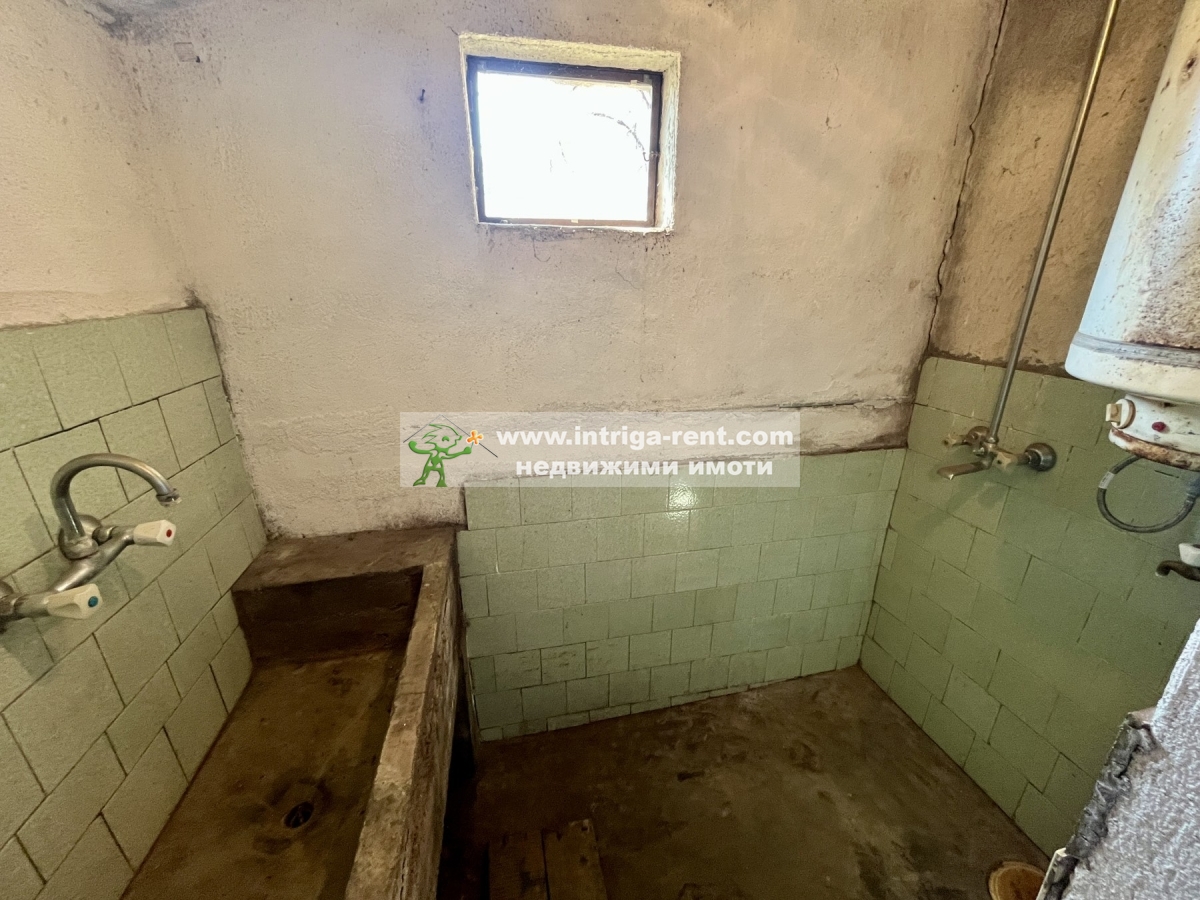
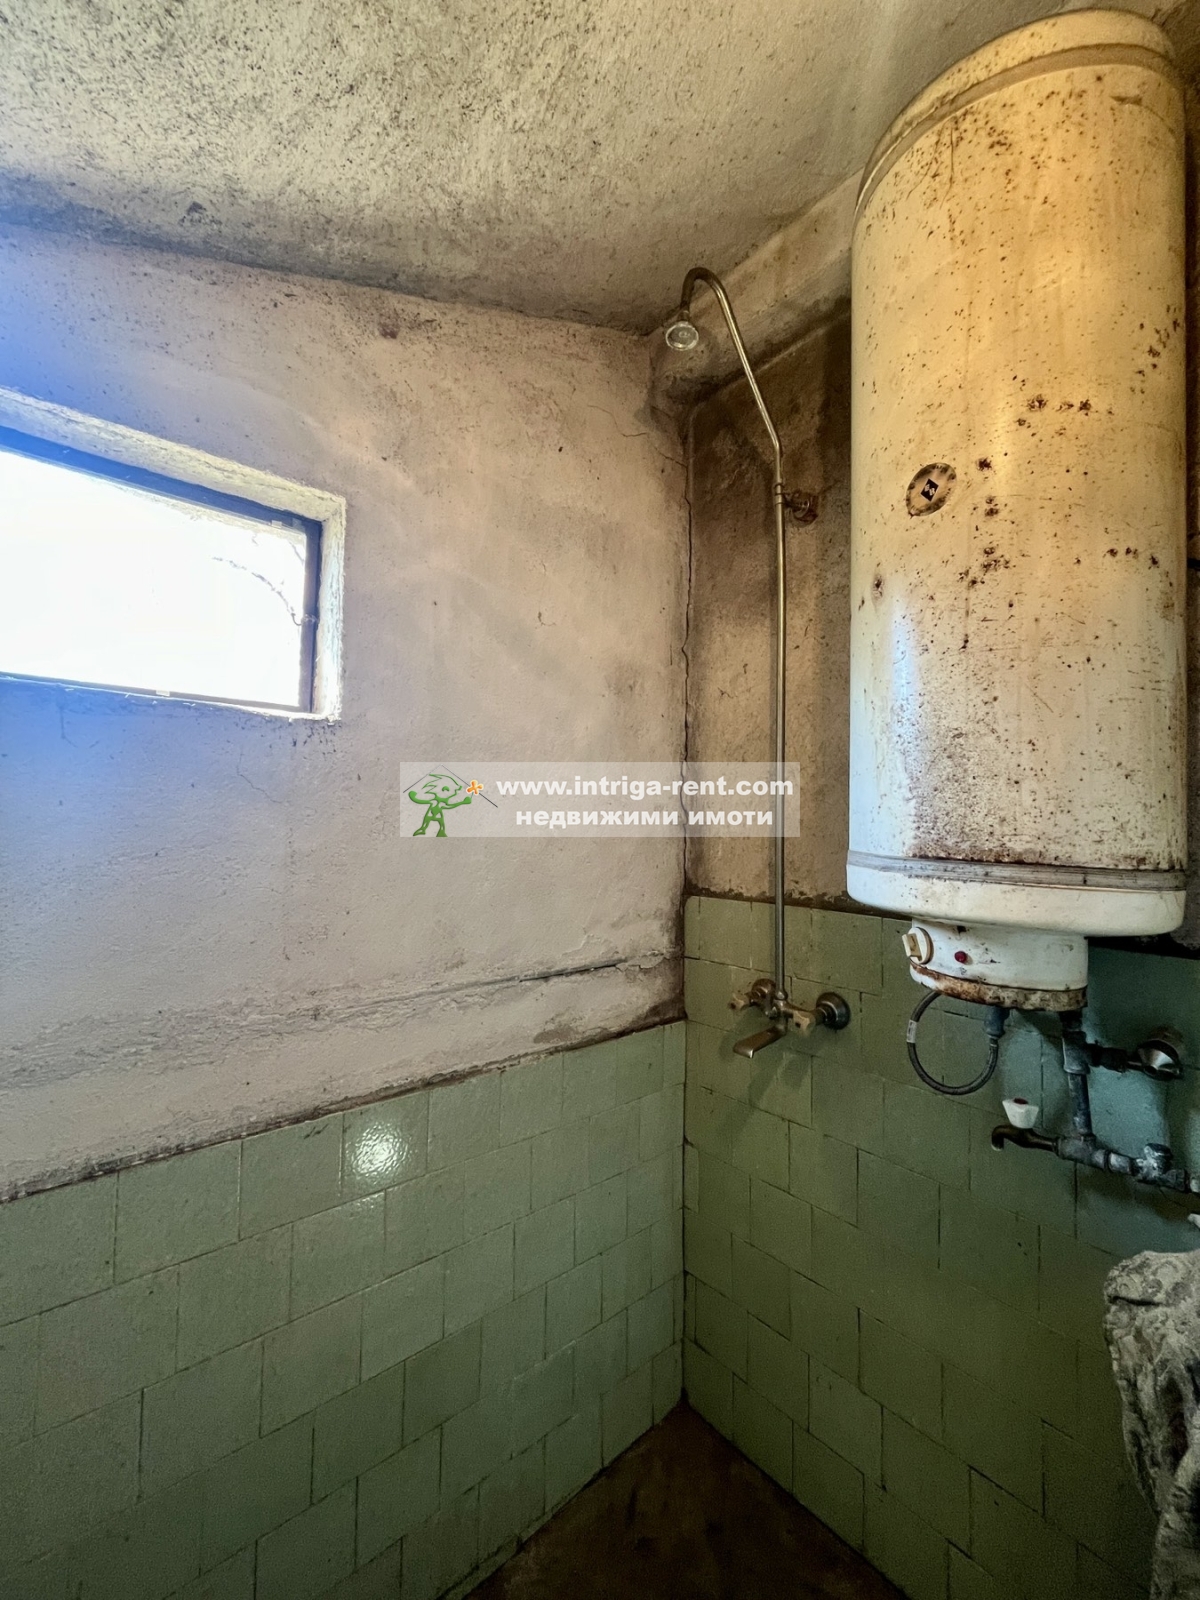
- internal layout: room and separate bathroom with sink
- external toilet
Agricultural buildings:
- number of floors: one floor
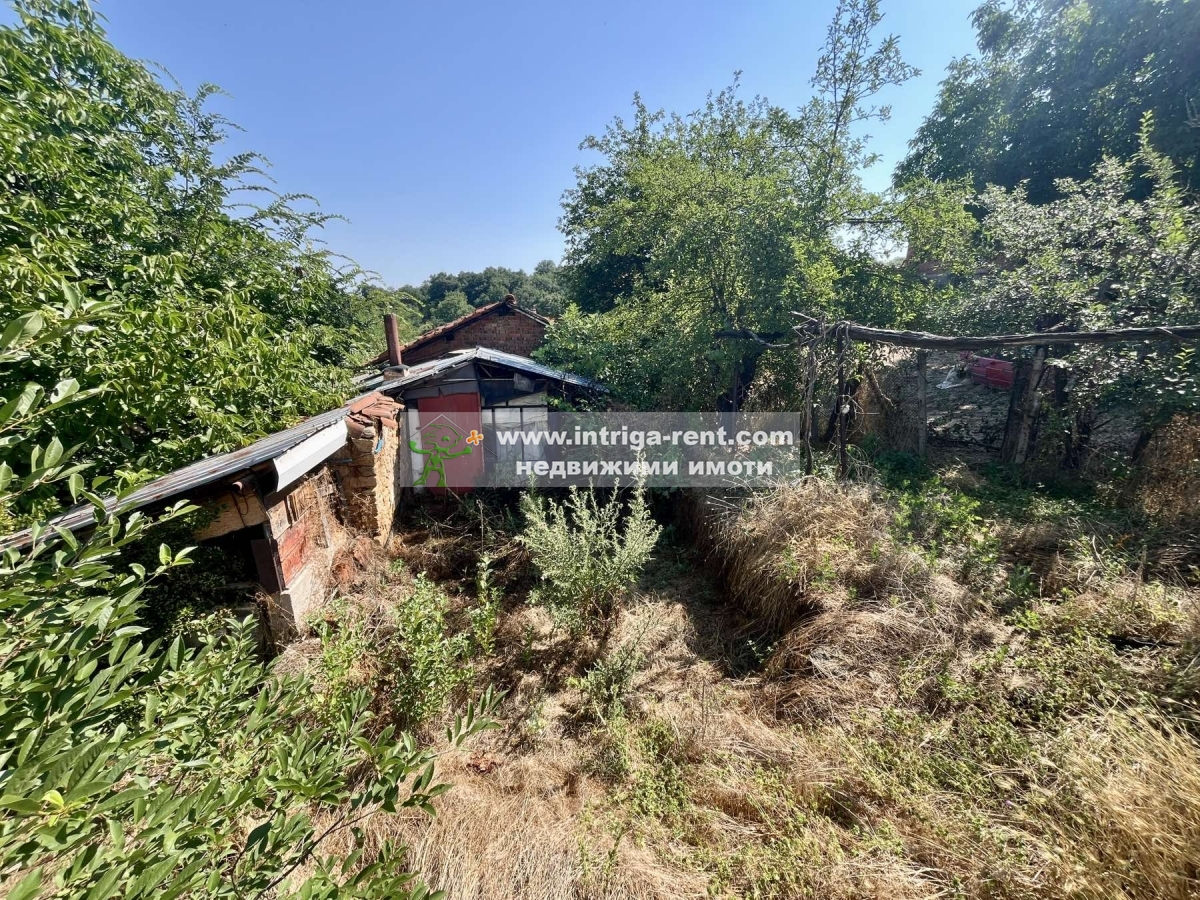
- construction: wooden structure shed with tiled roof, cement screed flooring
Yard area:
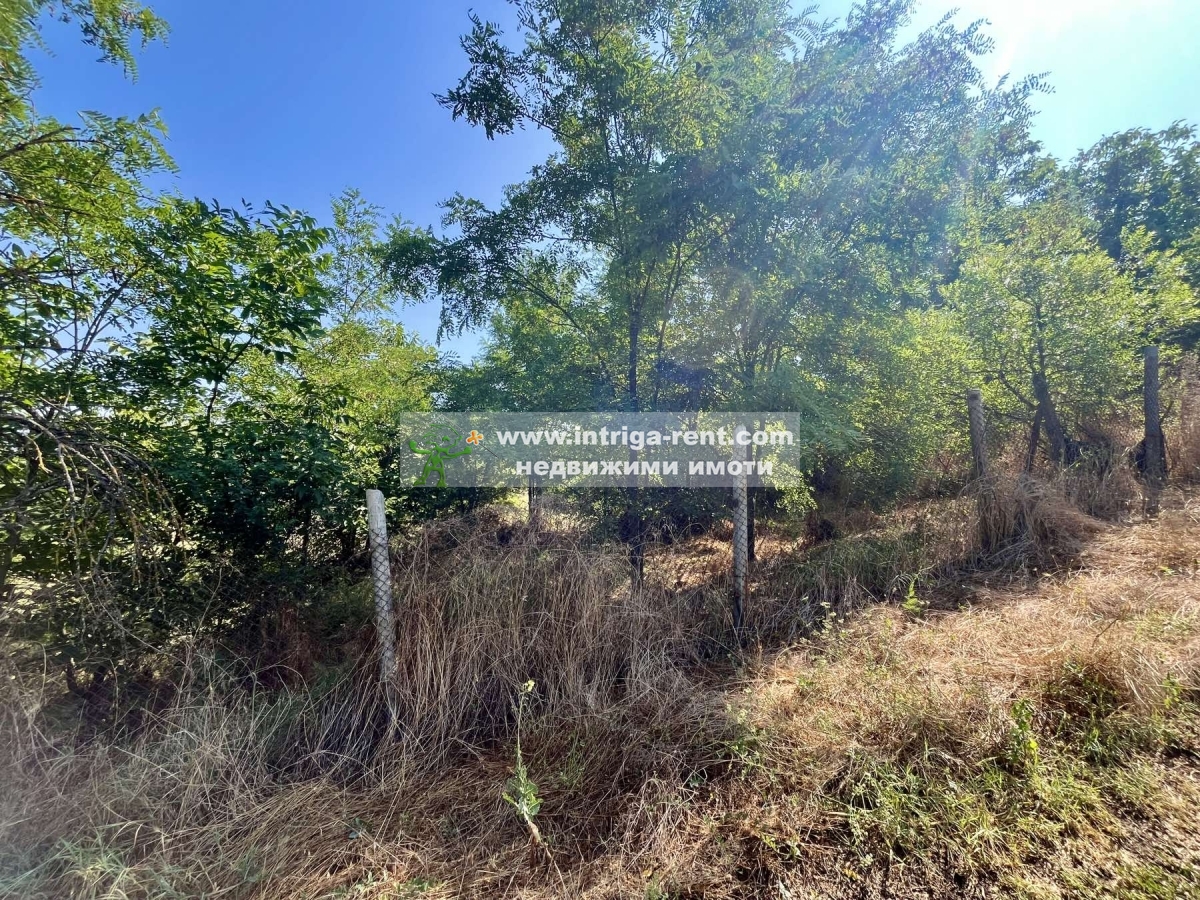
The yard is exceptionally panoramic, sunny, located on a slope, fenced and secured!
Why is this property your strategic step?
- Architectural and structural reliability: The property stands out with its high-quality monolithic construction for its period — massive stone block foundations, reinforced concrete slab and renovated, fully serviced roof. Unlike many rural houses on the market, this property has no compromised timber structures or structural defects. The perfectly preserved natural wooden flooring and solid walls allow immediate use without the need for initial major restoration works.
- Capital potential and independence: The regulated land plot of 2,345 sq.m., located in the higher part of the village, represents a significant asset with strong long-term value. The existing infrastructure (summer kitchen with bathroom, 60 sq.m. shed and 30 sq.m. barn), individual utility accounts and security system provide full operational independence for future renovations, development of local energy solutions or creating your own private agricultural space.
Highlight:
This property is intended for buyers seeking a lasting alternative to the urban environment without compromising security and convenient access to the city of Haskovo. Acquire your independence, rely on the timeless quality of monolithic construction and invest in a place where you can create modern living conditions according to your personal standards and lifestyle.
...Because we know your expectations and provide them in advance!